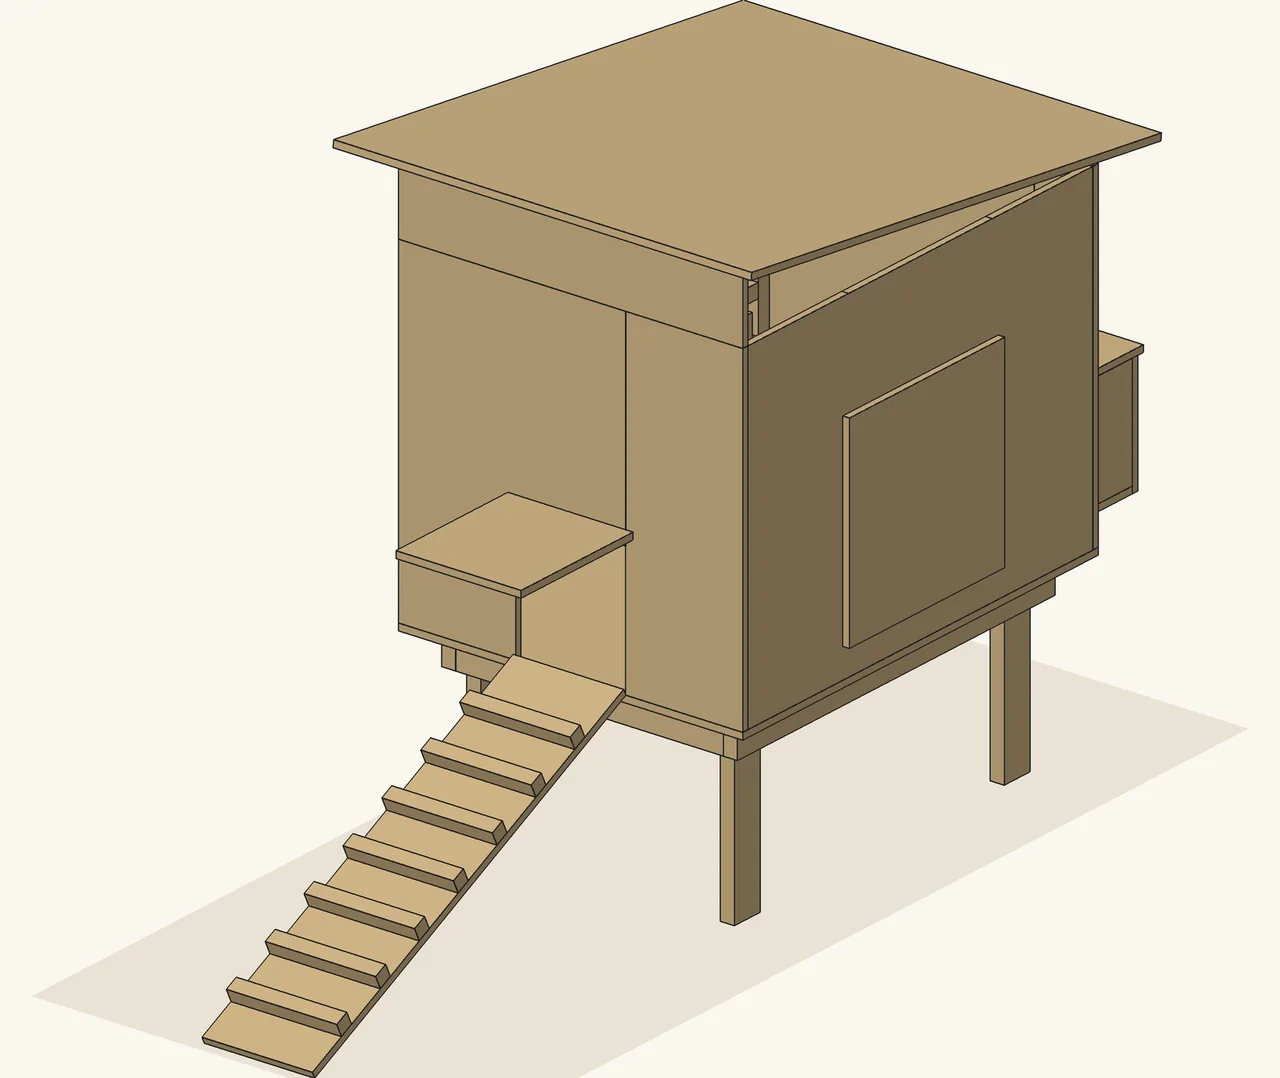
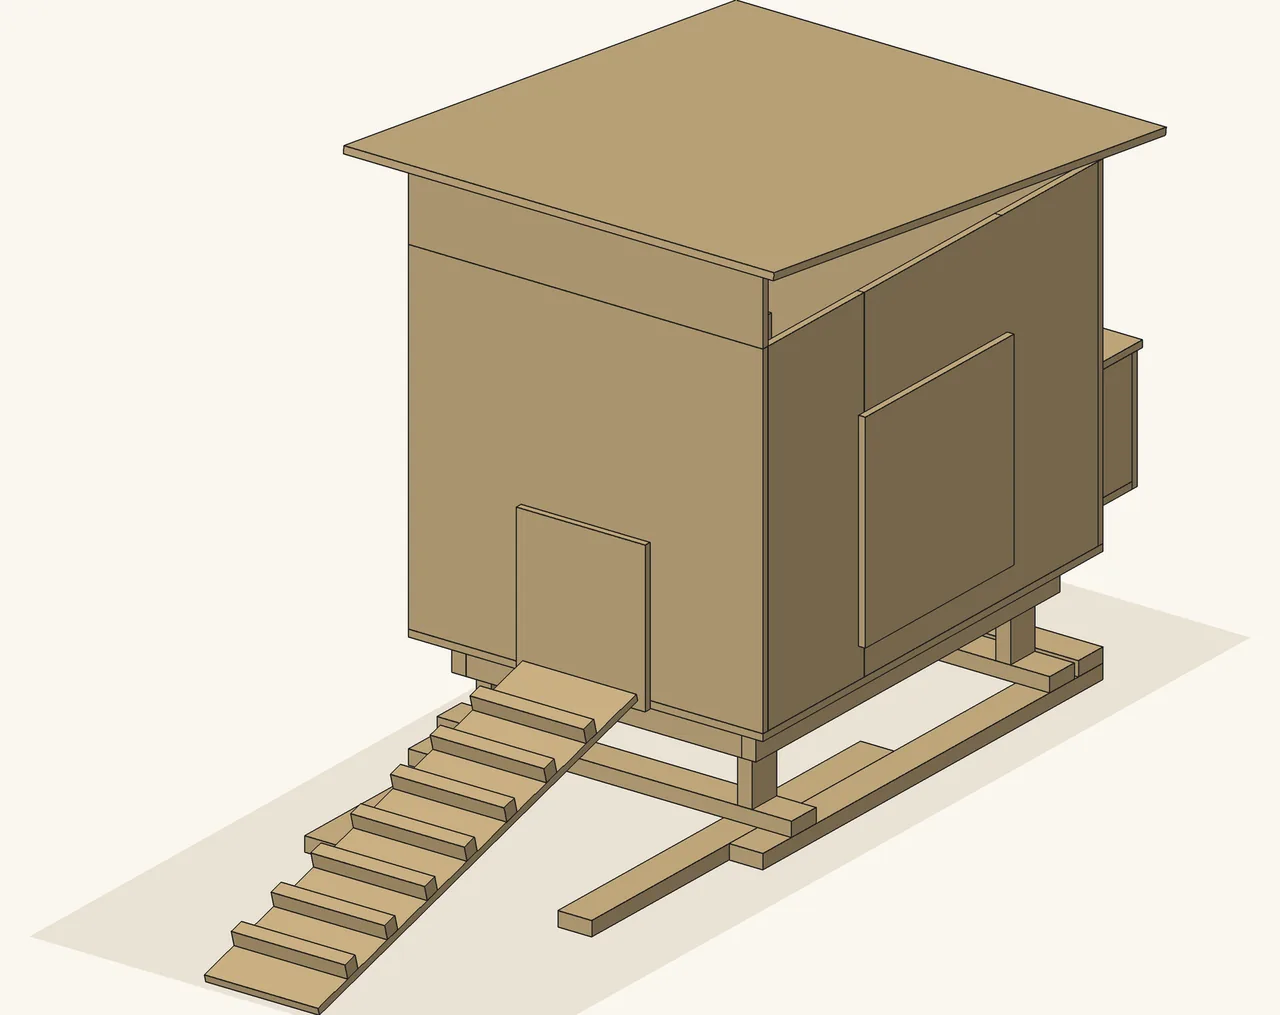
Cut-List Kit: plan PDF + spreadsheet
Chicken run plans that recalculate to your size
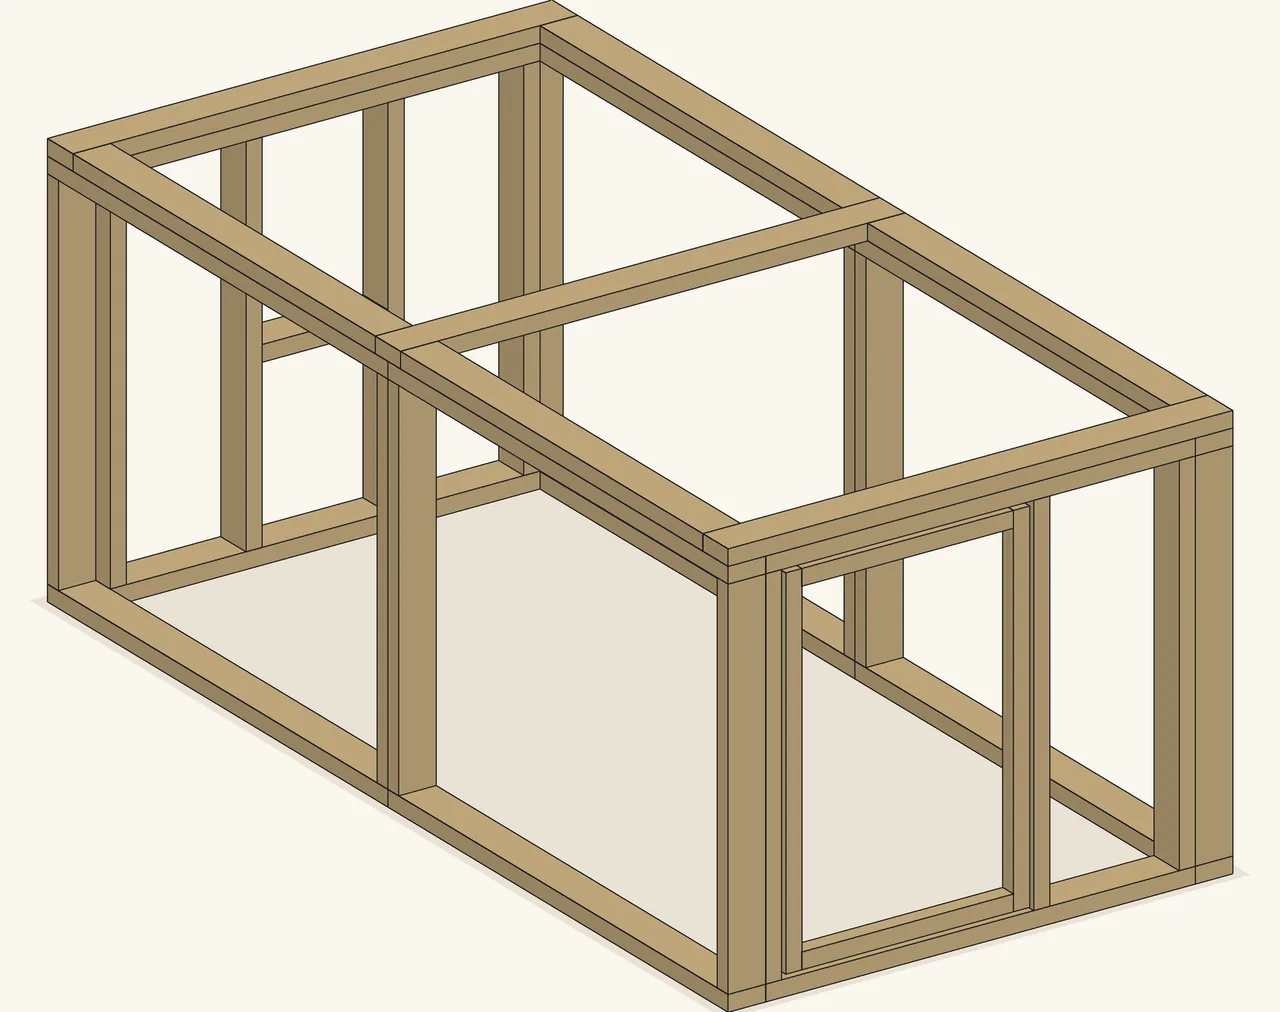
A reach-in mesh run built from 2x4 panels. Type the length, width and height you have room for. The spreadsheet gives you the cut list, the cutting plan and the number of boards to buy.
Digital download: nothing is shipped. Opens our Etsy listing in a new tab. You pay on Etsy and Etsy delivers the files. This site takes no payment.
Price as listed on Etsy on 16 Nov 2026. Etsy may add tax, such as VAT, at checkout. If Etsy shows a different price, the Etsy price applies.
At a glance
- 48 to 189 inRun length (1200 to 4800 mm)
- 36 to 94 1/2 inRun width (900 to 2400 mm)
- 24 to 47 inRun height (600 to 1200 mm)
- 19 boardsto buy as the file arrives (mm default): 17 x 2x4 boards, 2 x 2x2 boards
- 12build steps in the plan PDF
- 11 + 3pages: plan PDF and cutting diagram PDF
- mm or inone switch in the spreadsheet
- No macrostested in LibreOffice
Four walls of 2x4 panels make a rectangle, and welded mesh covers them. The door is at one end: mesh on a 2x2 frame, on hinges. At the other end you can switch on a pop-hole, so the run meets a coop. Leave the top open, cover it in mesh, or lay a solid roofing sheet on it. An optional mesh apron lies flat on the ground outside the walls, held down with pegs.
Every piece of timber is cut square. There are no angles, no notches and no mitres, and every joint is screwed.
It is a reach-in pen. The spreadsheet stops the height at 1200 mm (47 in), so this is not a walk-in run.
Sizes you can type
Eleven sizes and switches are yours to set. Each bar runs from the smallest value the spreadsheet accepts to the largest. The red mark is the value it starts at.
Each long side is a row of panels. When a plate would come out longer than the boards you typed, the spreadsheet adds a mid post.
-
Run length outside: the near end (pop-hole end) to the far end (door end)
48 in1200 mm189 in4800 mm
Starts at 2400 mm, or 96 in when the sheet is set to inches.
-
Run width outside: side wall to side wall
36 in900 mm94 1/2 in2400 mm
Starts at 1200 mm, or 48 in when the sheet is set to inches.
-
Run height the ground to the top of the top frame (held at 1200 mm)
24 in600 mm47 in1200 mm
Starts at 1000 mm, or 40 in when the sheet is set to inches.
The other 8 sizes, counts and switches
-
Door opening width (far end; a hinged mesh door the full height between the plates)
12 in300 mm35 in900 mm
Starts at 600 mm, or 24 in when the sheet is set to inches.
-
Mid posts per long side
0 to 5; starts at 1
-
Top cover
Choices: open, mesh top (starts here), solid roofing sheet
-
Pop-hole in the near end wall to meet a coop
Choices: none, yes (starts here)
-
Pop-hole width between the jambs (pop-hole only)
6 in150 mm19 1/2 in500 mm
Starts at 300 mm, or 12 in when the sheet is set to inches.
-
Pop-hole height up from the top of the bottom plate (pop-hole only)
6 in150 mm35 in900 mm
Starts at 400 mm, or 16 in when the sheet is set to inches.
-
Roofing sheet overhang past the frame all round (solid roof only)
0 in0 mm11 3/4 in300 mm
Starts at 100 mm, or 4 in when the sheet is set to inches.
-
Anti-dig apron width mesh laid flat on the ground outward from the walls, all round (0 for none)
0 in0 mm23 1/2 in600 mm
Starts at 300 mm, or 12 in when the sheet is set to inches.
Your stock
Type the real sizes of the boards and sheets you buy. The spreadsheet starts with these:
- 2x4 board
96 in long, 3 1/2 x 1 1/2 in (2440 mm long, 89 x 38 mm) - 2x2 board
96 in long, 1 1/2 x 1 1/2 in (2440 mm long, 38 x 38 mm)
Also yours to type
- Saw kerf (blade width)
- Your price for each board or sheet
- 10 advanced settings, each with its own range
A size outside its range is refused: the Status line reads CHECK INPUTS instead of OK.
What changes when you type
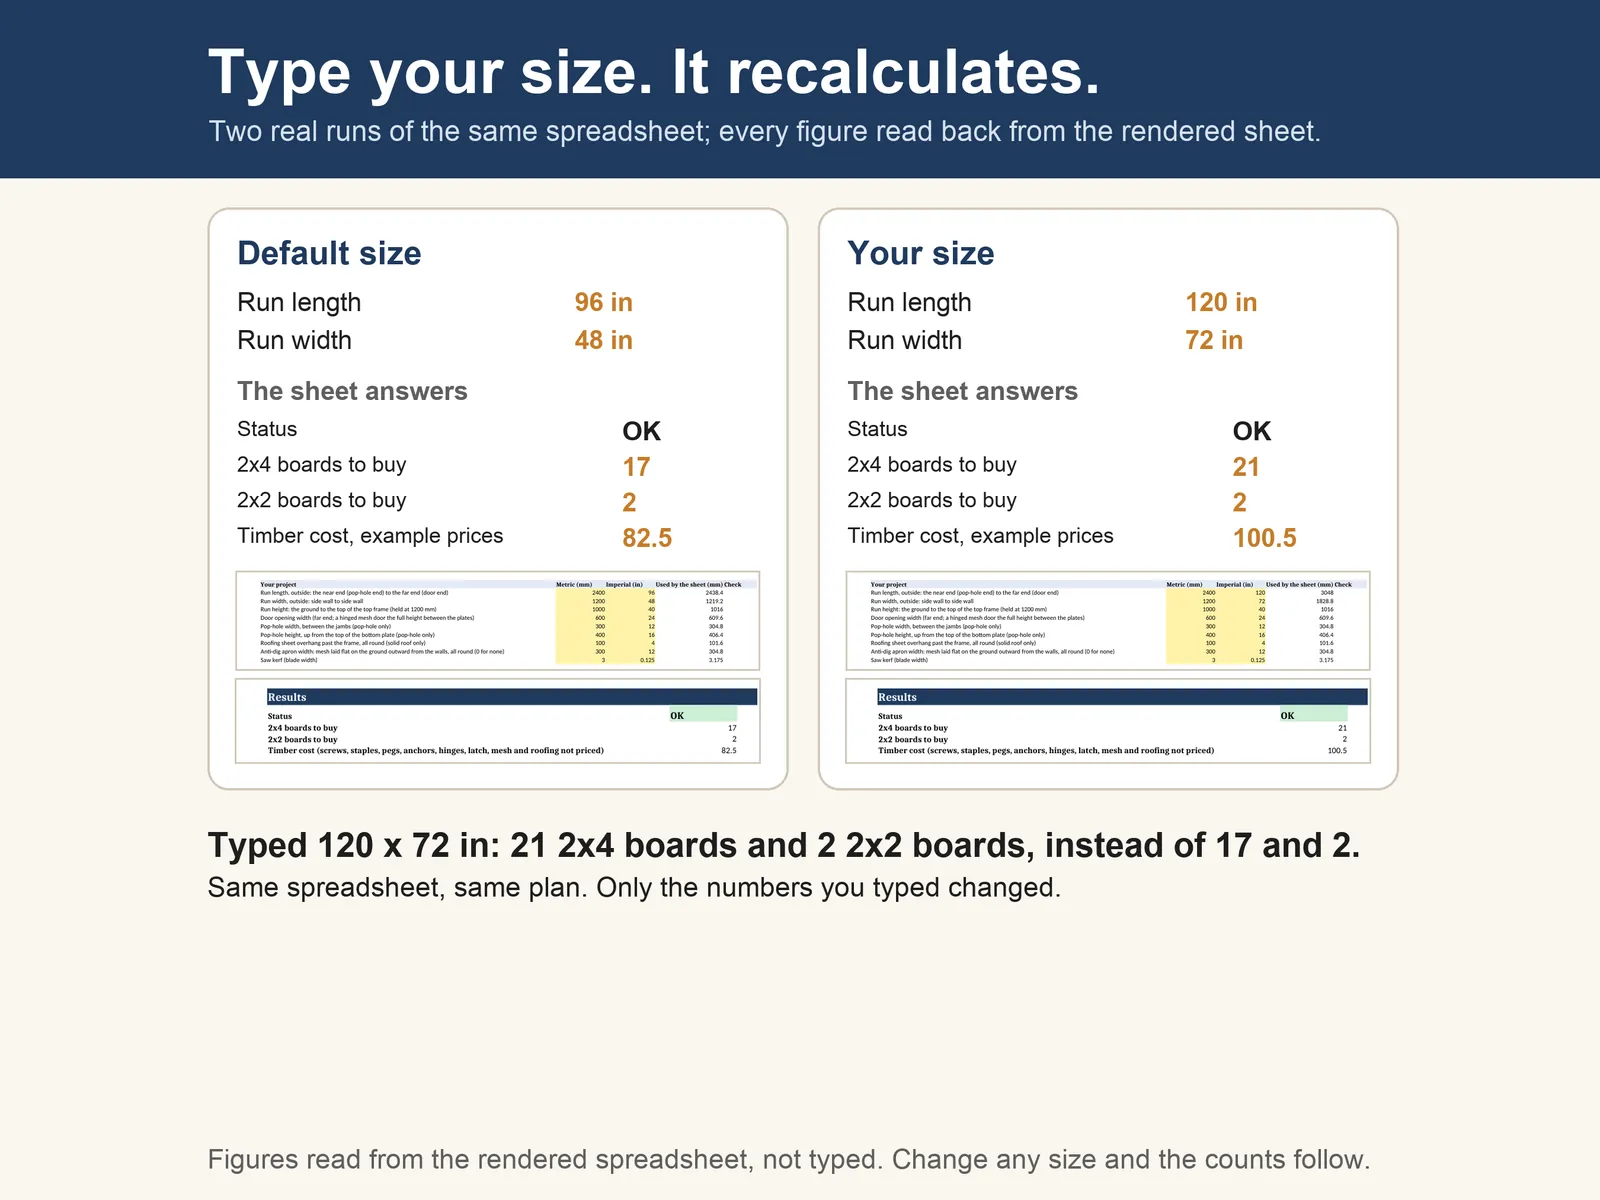
At 96 x 48 in, the spreadsheet asks for 17 2x4 boards and 2 2x2 boards. Typed at 120 x 72 in, the same file asks for 21 and 2.
Those counts also depend on the boards you can buy. Type the board length your yard sells and the cutting plan is worked out again.
The Chicken Run spreadsheet at three sizes
| Default | Larger | Larger still | |
|---|---|---|---|
| You type | |||
| Run length | 96 in | 108 in | 120 in |
| Run width | 48 in | 60 in | 72 in |
| The spreadsheet answers | |||
| 2x4 boards to buy | 17 | 19 | 21 |
| 2x2 boards to buy | 2 | 2 | 2 |
Read from the kit's own spreadsheet, recalculated by LibreOffice at each size. Every other input was left at its default.
What is in the download
Four files. Etsy does not take spreadsheet uploads, so the spreadsheet arrives inside a zip.
- cut-list-kit.zip
Holds the spreadsheet itself, plus a copy of each PDF and parts.csv, the cut list in a form any spreadsheet can import. Unzip it on a computer. On a phone, a file-manager app can open it.
- cutlist-calculator.xlsx
- plan.pdf
- cutting-diagram.pdf
- parts.csv
- plan.pdf
11 pages. Drawings with every dimension, the hardware list, 12 numbered build steps and the cut list, all at the default size.
- cutting-diagram.pdf
3 pages: which part is cut from which board or sheet, at the default size.
- parts.txt
The default-size cut list as plain text, for reading on a phone.
Sample pages
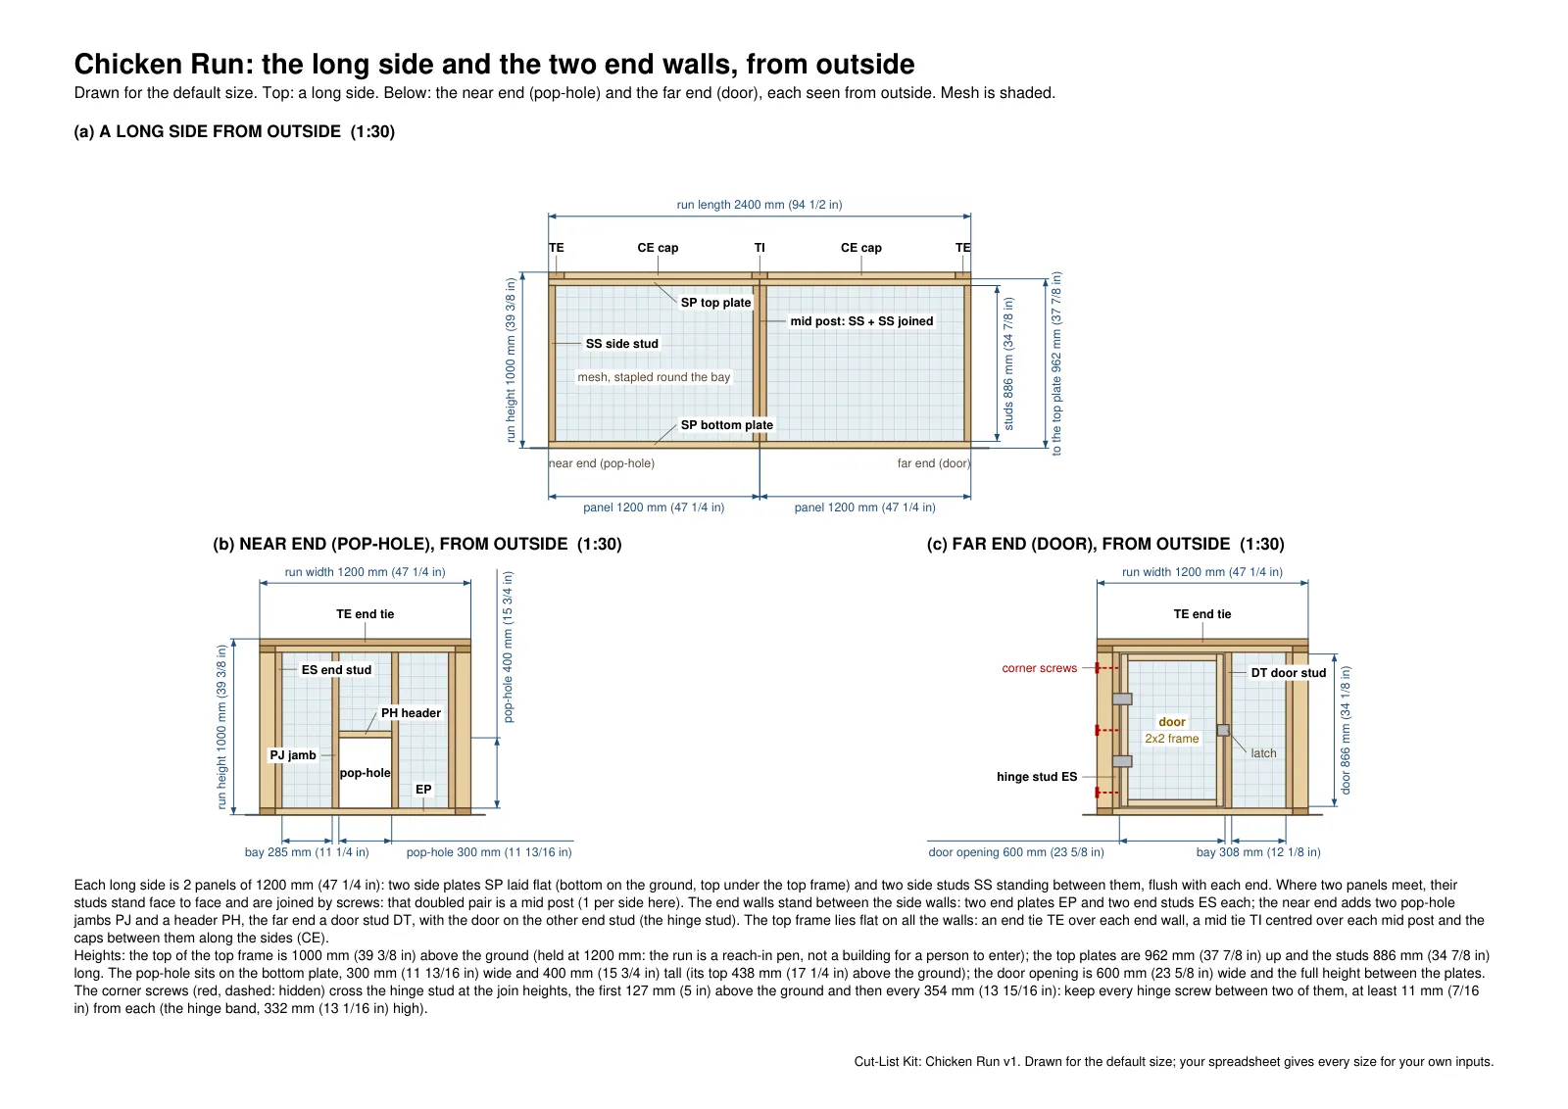
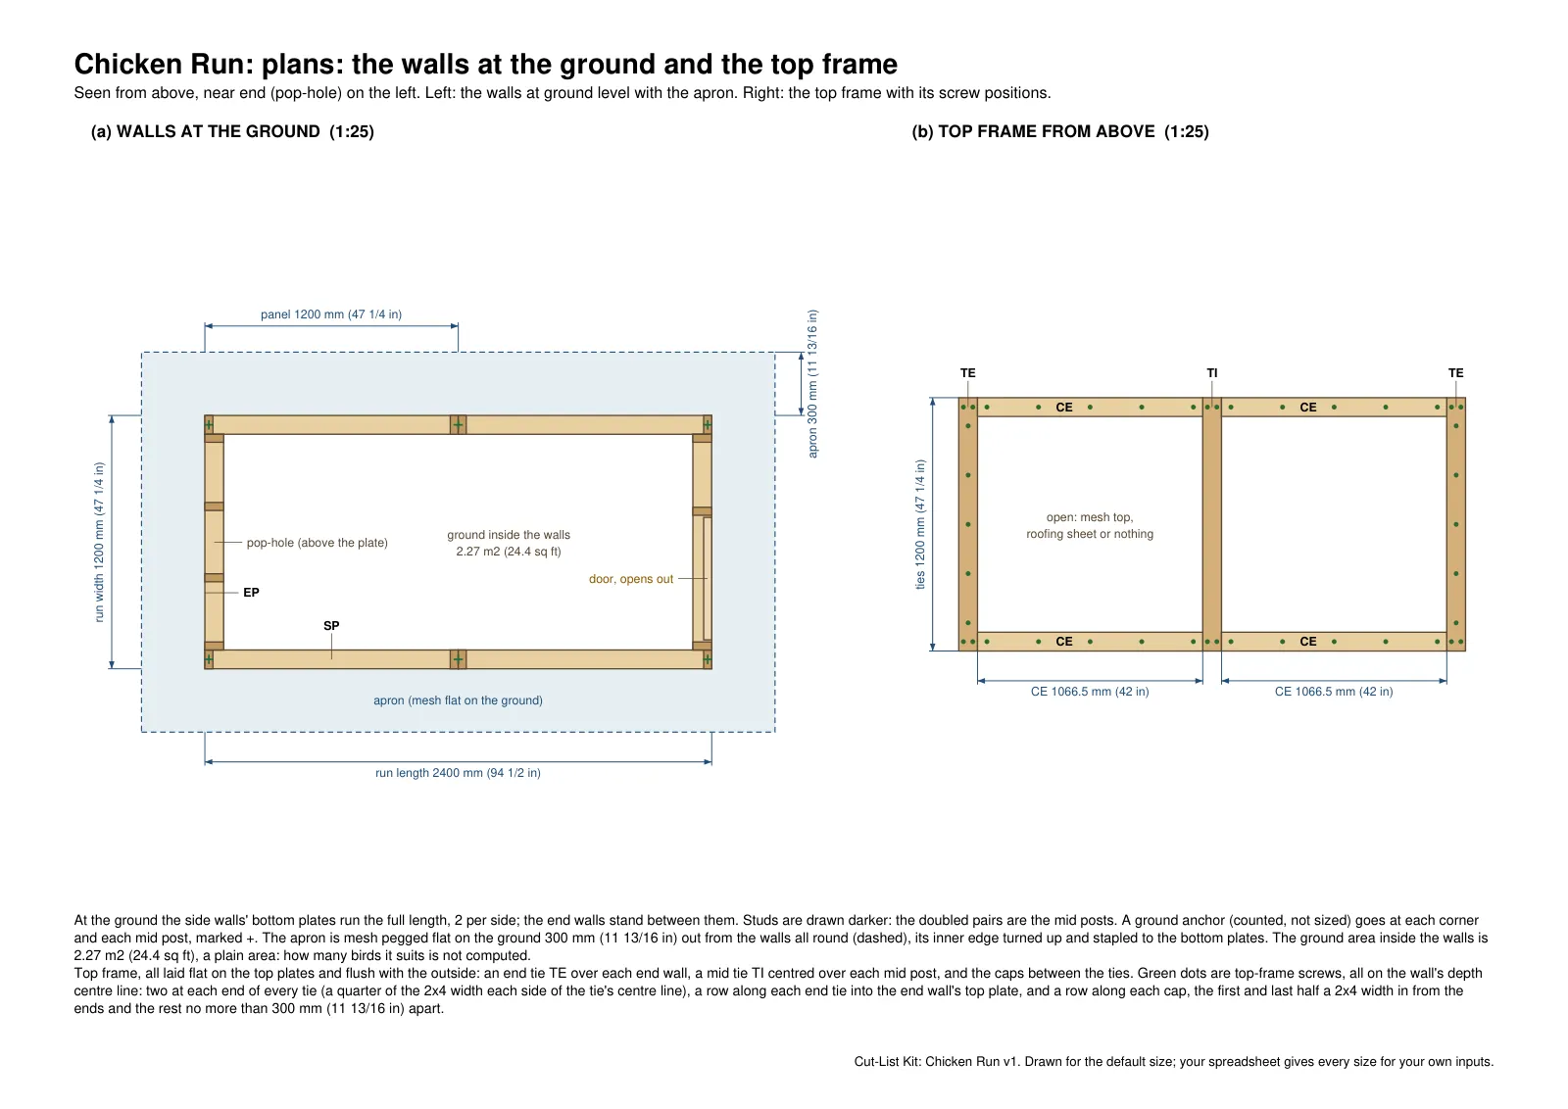
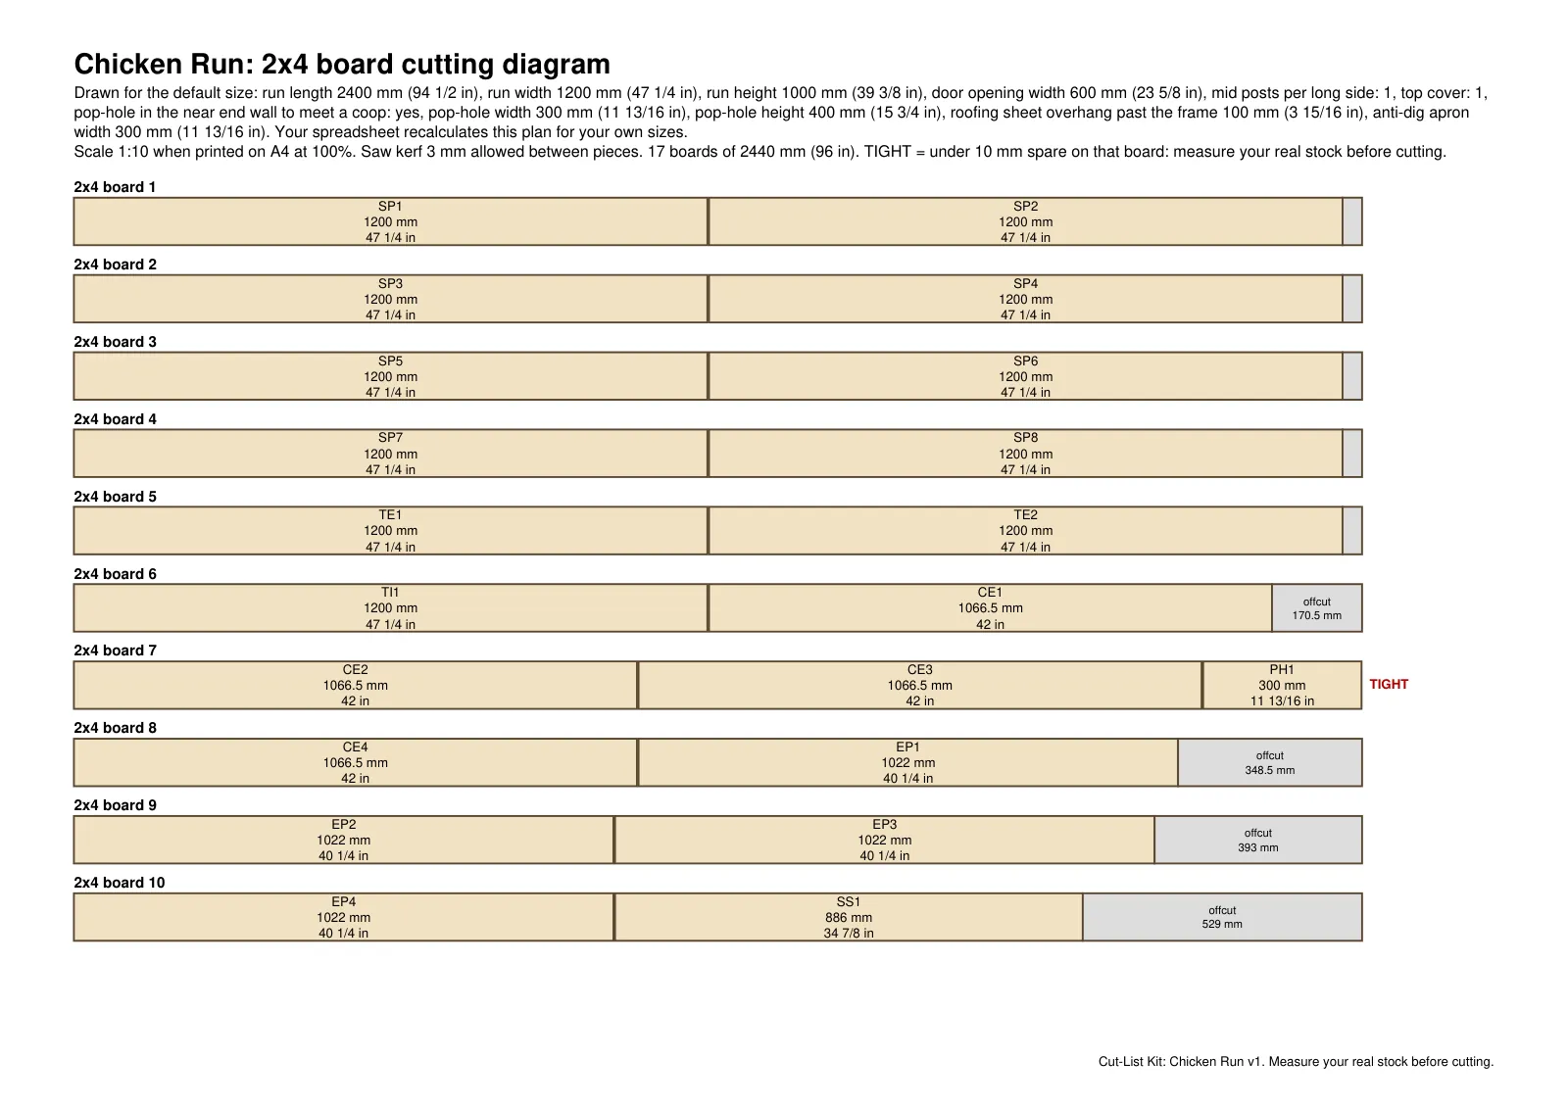
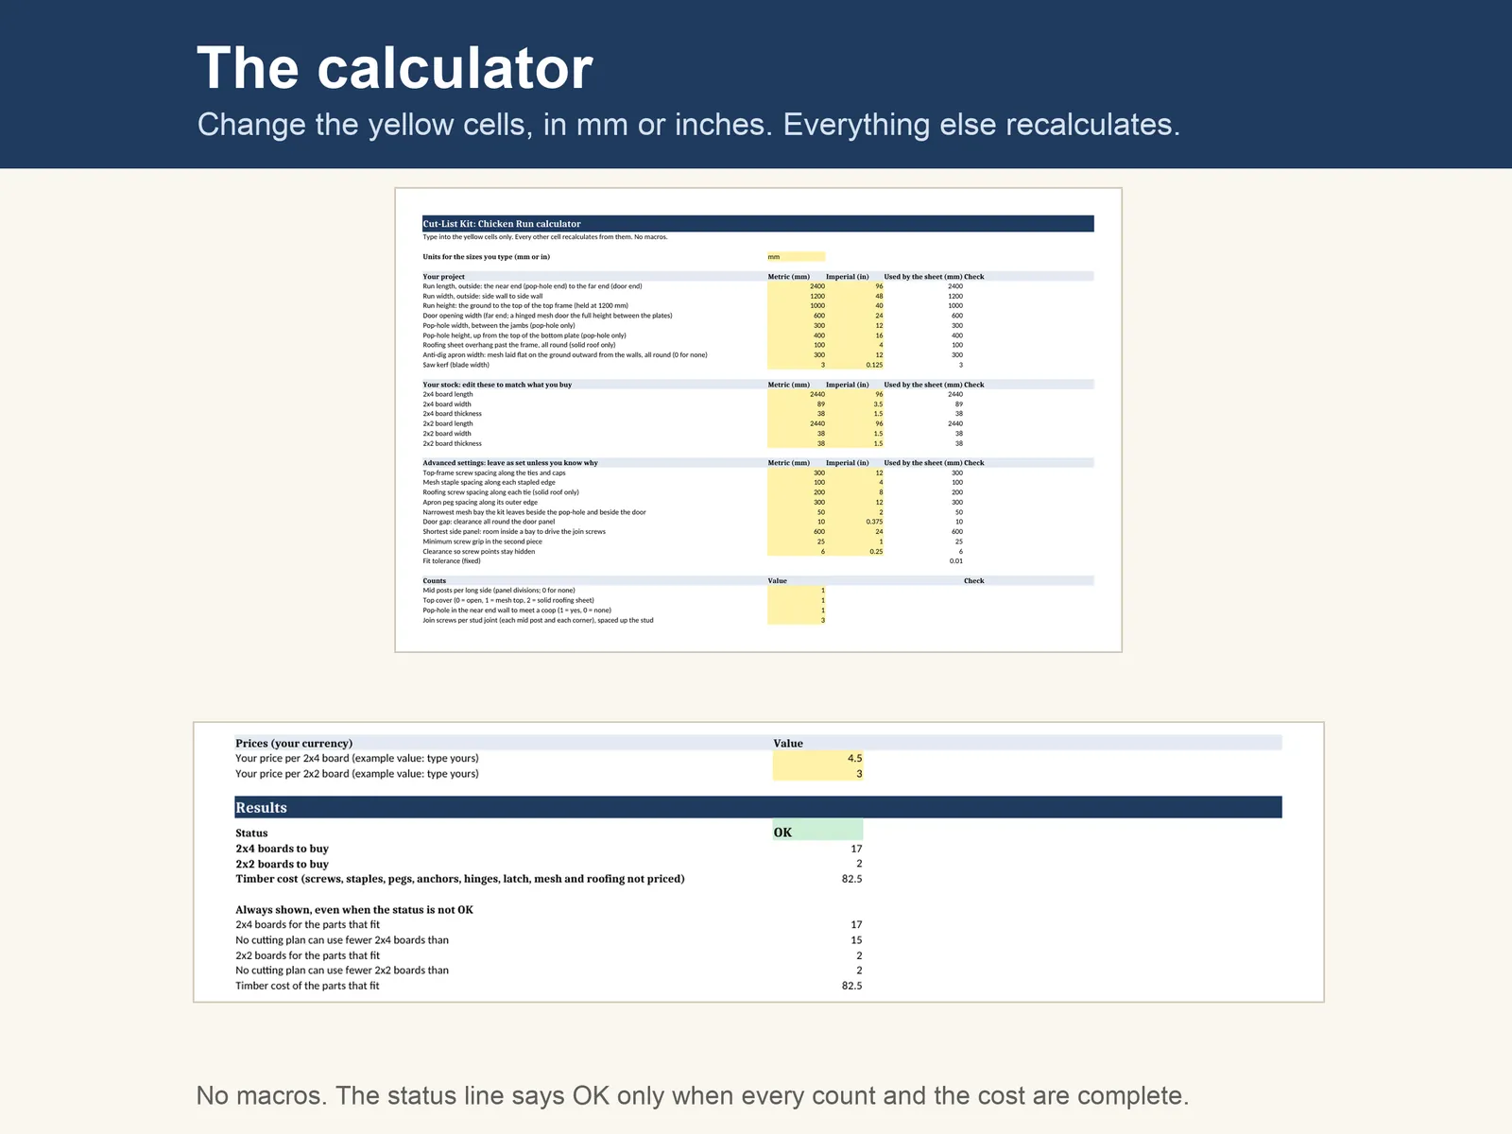
How it goes together
The plan PDF has 12 written steps. These six pictures show the order the frame goes up in: two long sides, the two end walls, the top frame, then the door.
The written steps were drafted with AI help. The drawings and the cut list are generated by code from one model of the build.
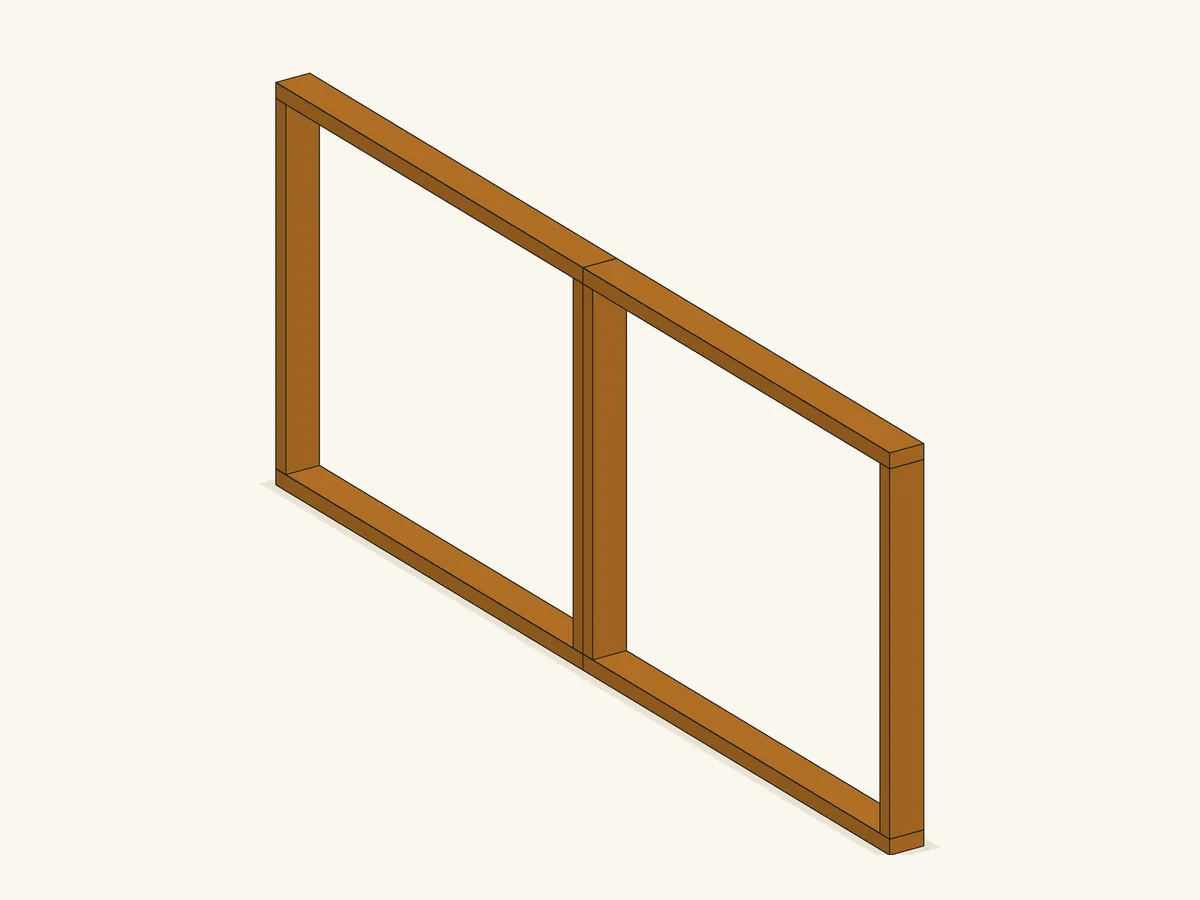
One long side: side panels of two plates SP and two studs SS
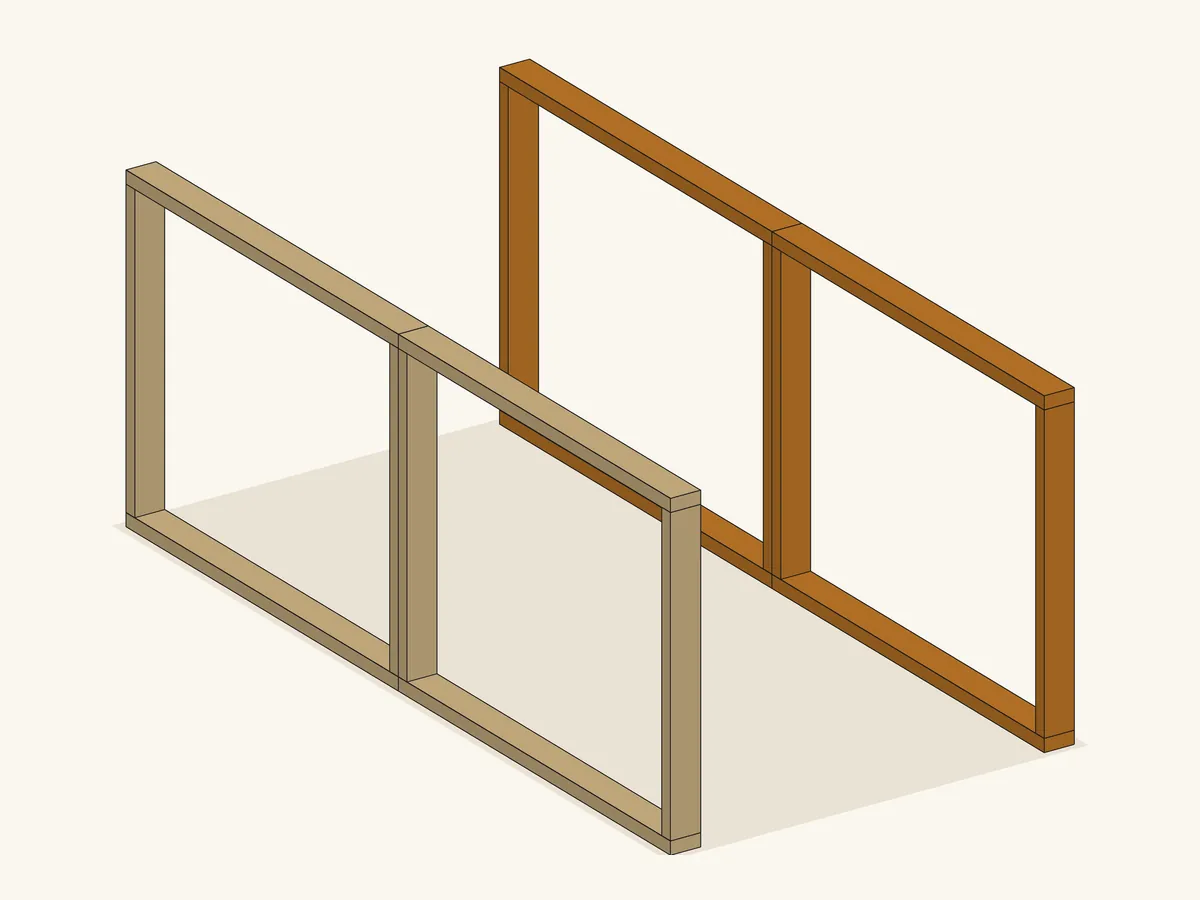
The other long side the same way, the run width apart
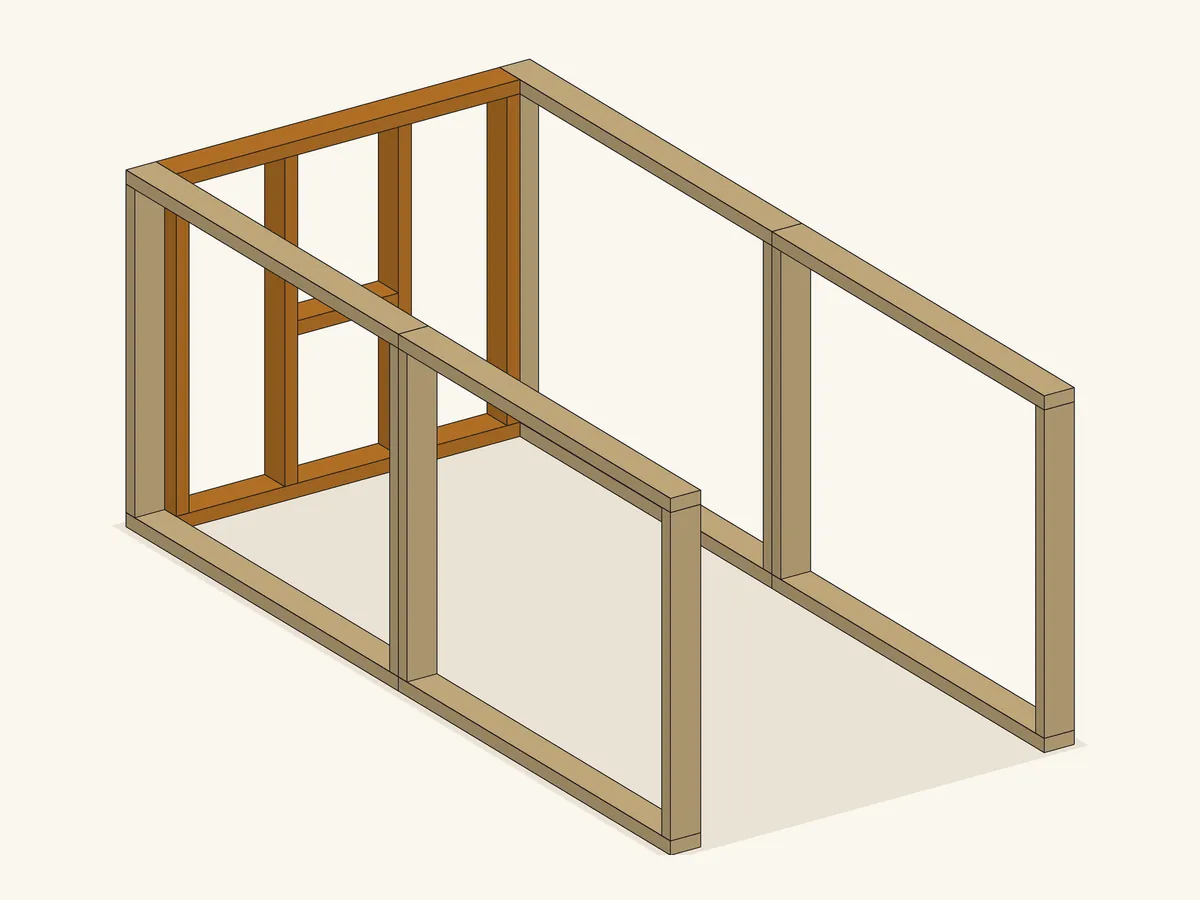
Near end: plates EP, studs ES, pop-hole jambs PJ and header PH
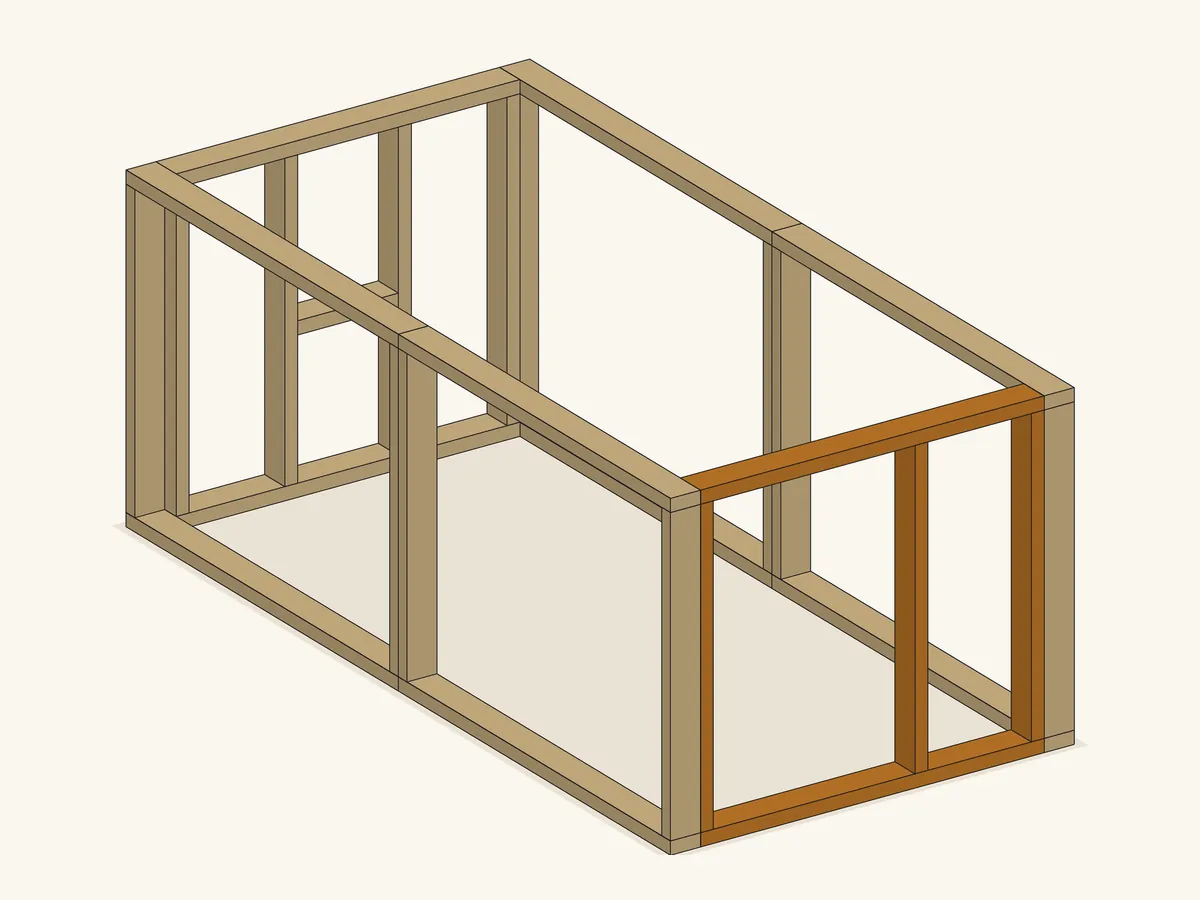
Far end: plates EP, hinge stud and end stud ES, door stud DT
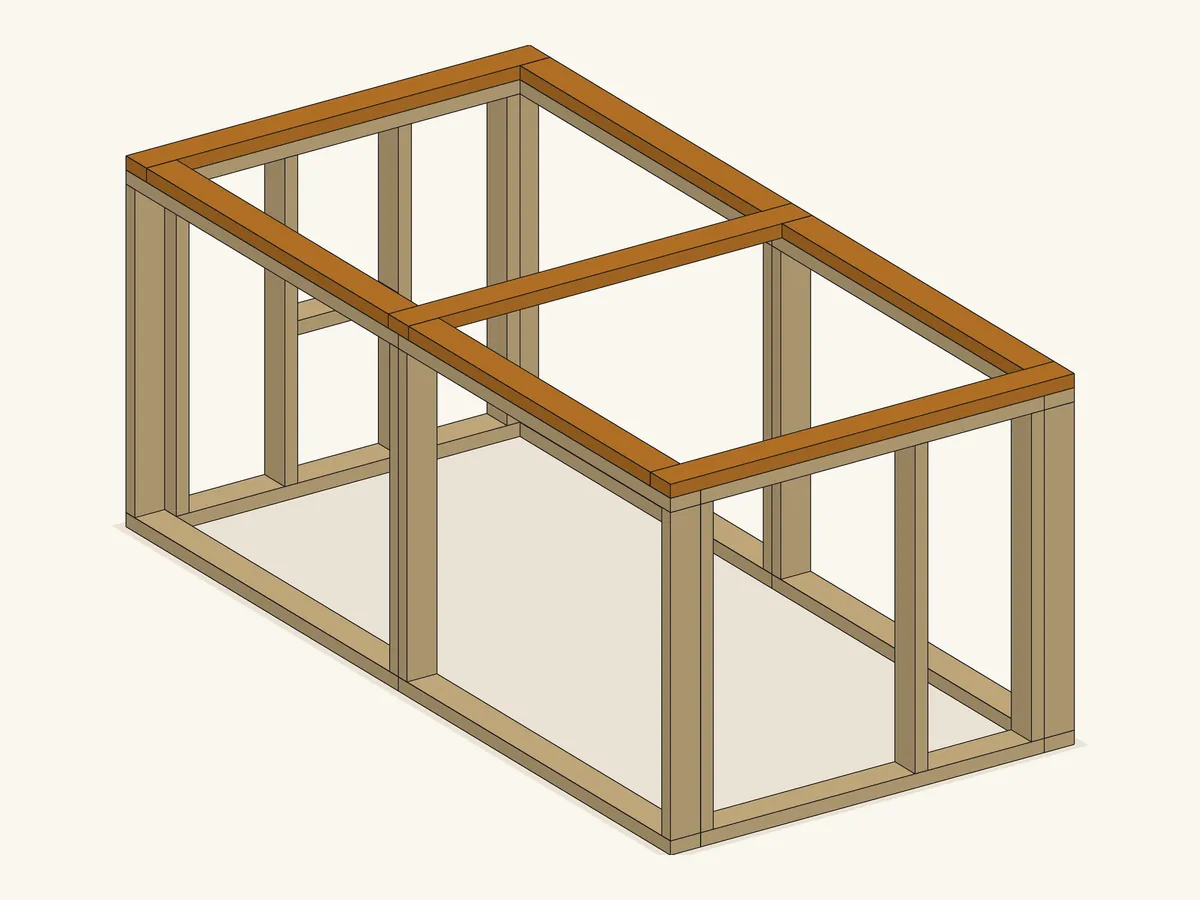
Top frame: end ties TE, mid tie TI over the mid post, caps CE
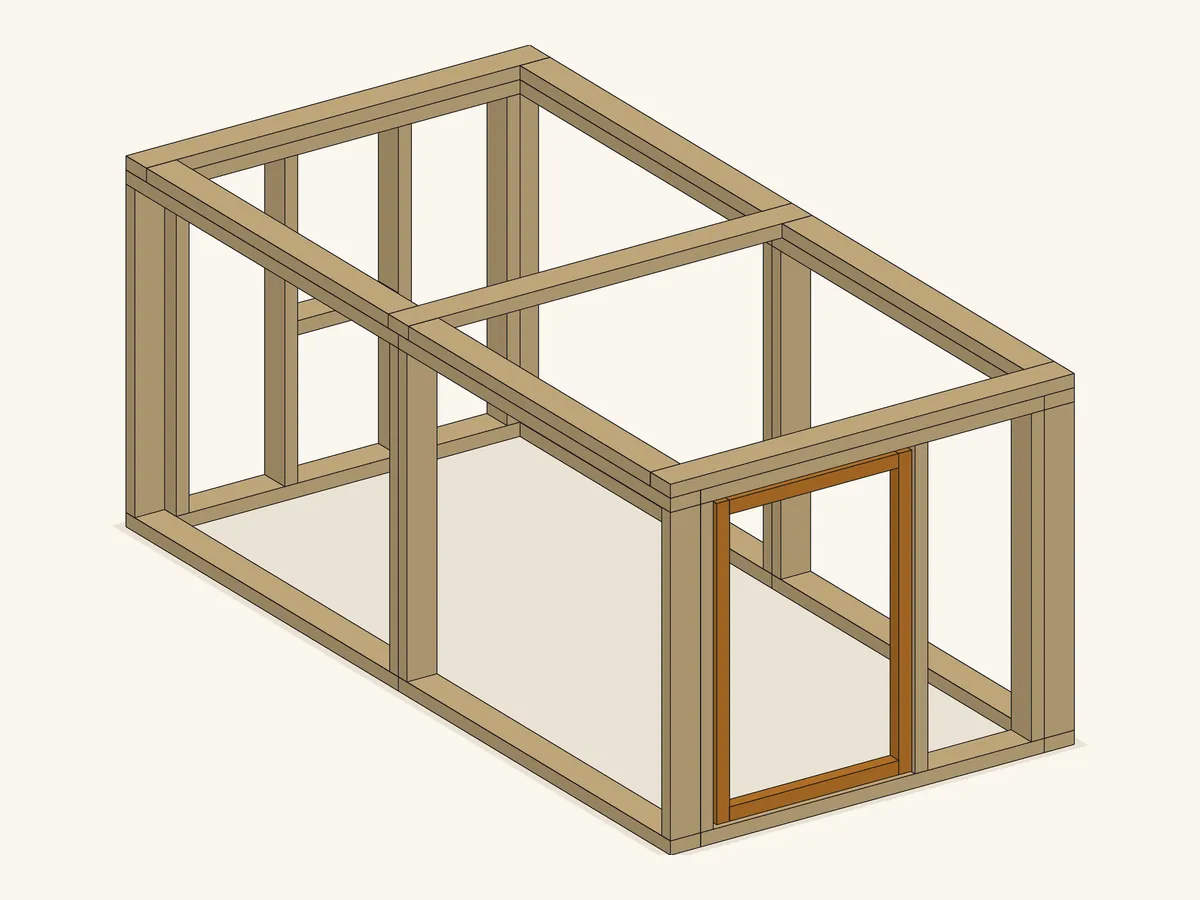
Door: 2x2 stiles DS and rails DR, hung on the hinge stud
Software renderThe 6 pictures show the main stages at the default size, drawn from the plan's own part sizes. They are not photographs. The plan PDF has all 12 written steps.
What you need
At the default size the timber is 17 2x4 boards and 2 2x2 boards, each 96 in long. Mesh, any roofing sheet, screws, staples, pegs, ground anchors, hinges and a latch are extra. The spreadsheet counts or measures them. It does not price them or choose them for you.
Stock at the default size
- 172x4 boards
- 22x2 boards
Your own size changes these counts. The spreadsheet gives the new ones.
Counted, not priced
Plate screws, header screws, join screws, corner screws, top-frame screws, door frame screws, hinges, latch or hook, welded mesh, mesh staples, apron pegs or ground staples, roofing sheet, roofing screws with sealing washers, ground anchors.
The spreadsheet totals the timber cost from the prices you type. Hardware is counted or measured, not priced: screws, staples, pegs, anchors, hinges, latch, mesh and roofing not priced.
Tools the plan names
- Circular or hand saw
- Drill/driver with pilot-drill bits
- Staple gun
- Wire cutters or mesh snips
- Work gloves
- Mallet or hammer for the pegs and anchors
- Square
- Tape
- Level
- Clamps
Opening the spreadsheet
The file is cutlist-calculator.xlsx. It has no macros, so nothing needs enabling.
This kit's file was tested in LibreOffice, which is free. We have not tested it in Excel, Google Sheets or Apple Numbers, so we do not promise it works there.
The test record for this file
- 87,586automated checks
- 0failed
- 56sets of inputs: 43 inside the ranges, 13 bad ones that must be refused
- 28 Oct 2026date of the test report
The test compares the spreadsheet with a separate program's results. It covers the arithmetic and the cutting plan, not the design, and it is not a physical build. How we check every kit
What this plan does not do
This is a plan and a calculator, not an engineered product. It gives no rating for strength, wind, predators, or how many birds the run suits. The plan's own wording follows in full. Read it before you buy.
Safety note, as printed in the plan
- This is a plan for a chicken run: a reach-in pen, NOT a building for a person to enter.
- It is held to 1200 mm (47 in) to the top of its frame for that reason; no person may get into it, or stand, sit, climb or lean on any part of it, and the door is for reaching in.
- The height limit keeps adults out, not small children: the door opening (up to 900 mm, 35 in, wide) and a low run with an open top are big enough for a child to get into, so keep children out of the run and off it, keep the door latched from outside, and do not leave a low open-top run where a child can step in.
- It makes NO rating of any kind: no load, strength, stability, wind, snow or rain rating for the walls, the top frame or the roof; no predator, security, escape, fastening or mesh-strength rating for the mesh, the apron, the door or the latch; and no stocking or welfare rating - how many birds the run suits is not computed, and nothing here says how much ground, height or cover a bird needs.
- The mesh and any roofing sheet are plain areas, and the hinges, latch, staples, pegs and anchors are counted, never specified or sized.
- Nothing in this plan holds the run down: anchor it against wind and against animals digging under it (the apron and the ground anchors are counted, not rated), stand it on firm, level ground, and check every part against the cut list before you assemble anything.
One sentence per line here; the words are the plan's own.
14 things the spreadsheet does not work out
- How many birds the run suits, or any other welfare figure: ground area per bird, height, perches, shade, dust bath, feed or water. The Cut List prints the ground area inside the walls and compares it to nothing.
- Any predator, security, escape or containment rating. The mesh is a plain area with no gauge, aperture, wire thickness, coating or material; the apron, the staples, the door, the hinges and the latch are counted, not rated.
- WARNING: anchoring. Nothing in this plan holds the run down against wind or stops an animal digging under it beyond the counted apron and ground anchors, neither of which is sized or rated.
- Any load, strength, stiffness, stability or racking rating for the walls, the top frame or the roof. No diagonal brace is specified; the top frame and the mesh are what square the run.
- Rain, snow, wind or sun on a solid roof: the sheet lies level on the top frame with no fall, and nothing says which sheet spans your tie spacing or how far it may overhang.
- Weather, rot or insects, and how long any part lasts outdoors: the bottom plates sit on the ground. Timber treatment and any finish are yours to choose.
- Ground levelling, foundations or a base under the bottom plates.
- Fixing the run to a coop. The pop-hole is an opening on the run's bottom plate in the near end wall; whether it meets your coop's pop door depends on the height you type and on your coop. Lining the two up, any ramp, and closing any gap between the two are yours to do.
- Where exactly to fit the hinges and the latch, and any stop, catch, bolt or padlock. The plan gives only where their screws must not go: the hinge screws between two join heights, inside the hinge band.
- Which timber, mesh, sheet, staples, pegs or anchors to buy: species, grade, treatment, ground-contact rating, coating or the safety of any finish. Check the maker's figures.
- Mesh roll widths, laps, joins between mesh pieces and offcuts: the areas are plain areas with no allowance for laps.
- Grain direction, knots, warp or other defects in your stock.
- The price of screws, staples, pegs, anchors, hinges, latch, mesh and roofing: counted or measured, not priced.
- A guaranteed minimum number of boards. The cutting plan is good but not proven optimal; the Cut List also shows a lower bound no plan can beat.
The list is copied from the kit's own files, so it matches what you download.
An AI picture of the finished build
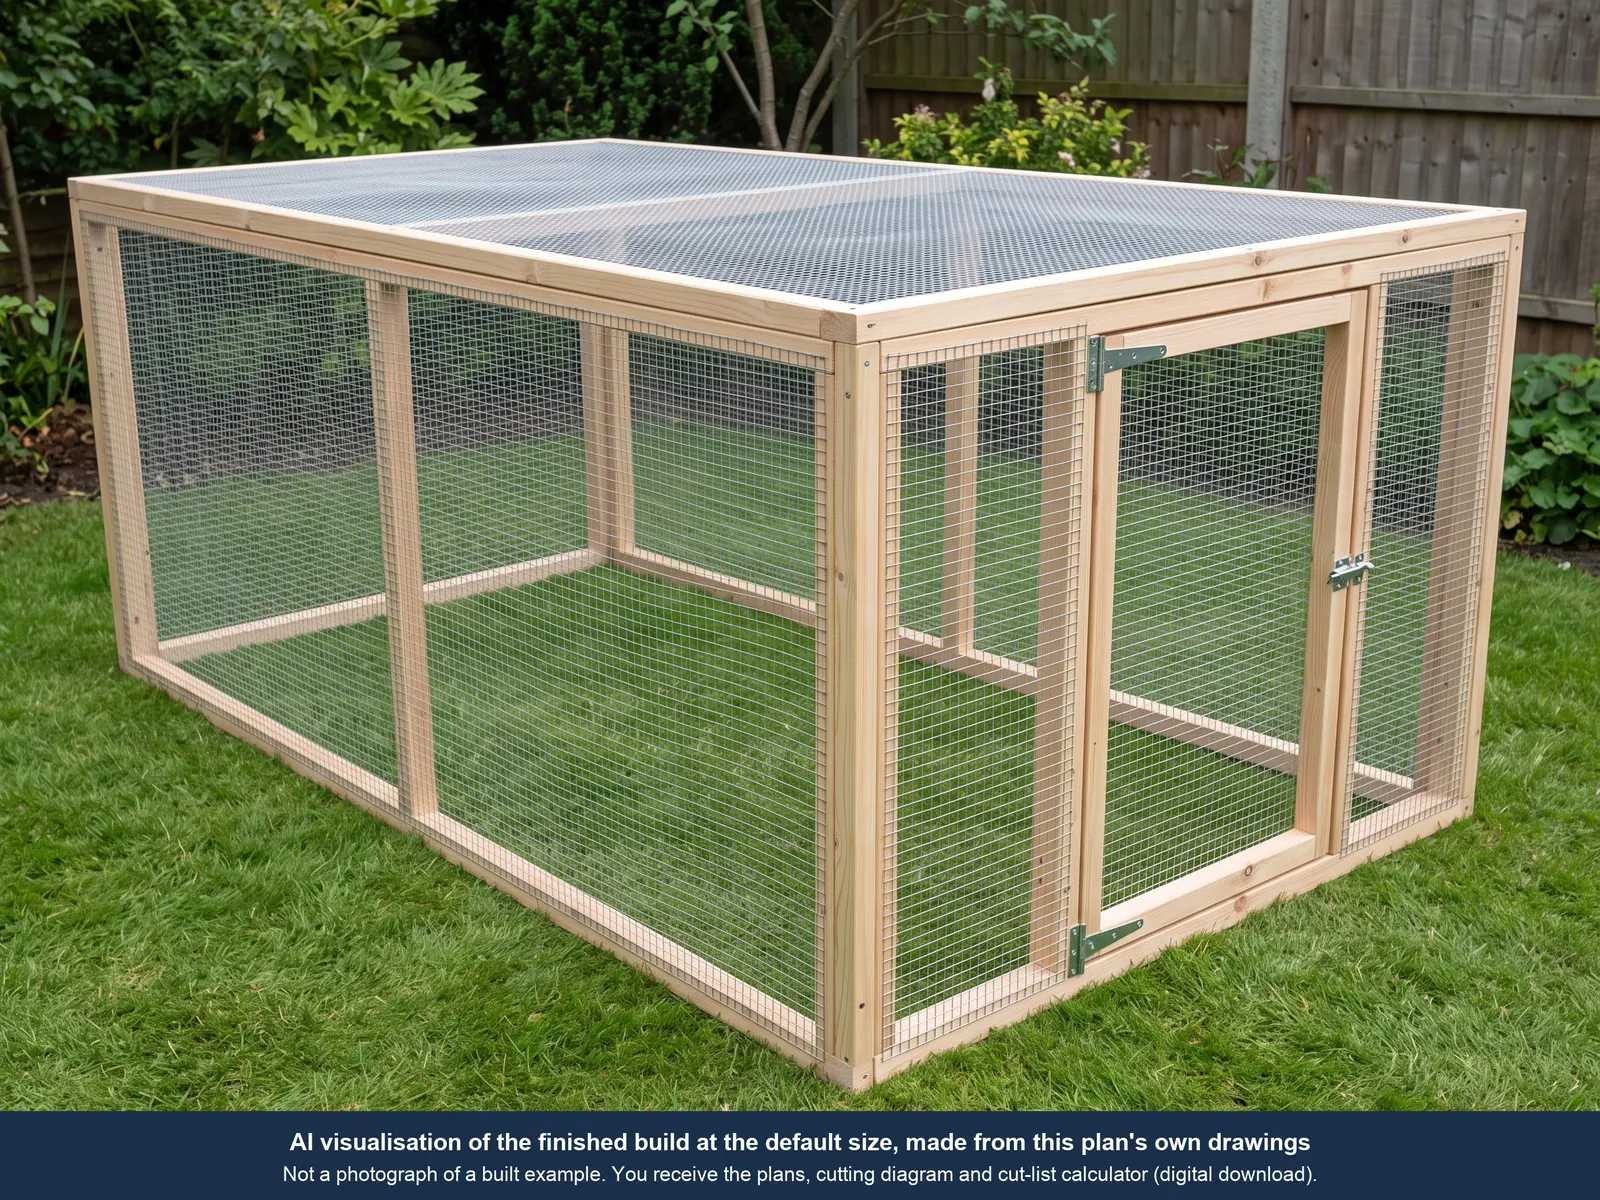
This picture was made by an AI image tool from the plan's drawings. It is not a photograph, and we have not photographed a real build of this run.
Treat it as a rough impression. The mesh, hinges and latch in it are the AI's guess: the plan counts those items but does not specify them. The drawings and the cut list are what you build from.
Questions about this kit
Can I walk into this run?
No. It is a reach-in pen. The spreadsheet holds the height at 1200 mm (47 in), and the door is for reaching in. If you need a walk-in run, this is not the plan for it.
How many chickens does it hold?
The plan does not work that out. The cut list gives the floor area inside the walls, but it does not compare that area with anything. How much room your birds need is for you to decide.
Will the pop-hole line up with my coop?
That depends on your coop. The pop-hole starts at the top of the run's bottom plate, and you type how wide and how tall it is. Lining it up with your coop's door, adding a ramp and closing any gap are left to you. You can also switch the pop-hole off.
Does the plan choose the mesh?
No. The mesh is counted as a plain area, with the staples and pegs to fix it. Gauge, opening size and coating are yours to pick, and the area has no allowance for laps between pieces.
Can I work in millimetres?
Yes. One cell in the spreadsheet switches between mm and inches. The two PDFs show the default size, with every measurement in millimetres and in inches.
Which program opens the spreadsheet?
LibreOffice Calc, which is free. It is the program this kit's file was tested in. We have not tested it in Excel, Google Sheets or Apple Numbers.
Chicken Run Cut-List Kit
Digital download: nothing is shipped. Opens our Etsy listing in a new tab. You pay on Etsy and Etsy delivers the files. This site takes no payment.
Price as listed on Etsy on 16 Nov 2026. Etsy may add tax, such as VAT, at checkout. If Etsy shows a different price, the Etsy price applies.
Questions first? Message us on Etsy (opens in a new tab). See refunds and delivery.