Cut-List Kit: plan PDF + spreadsheet
Chicken tractor plans that recalculate to your size
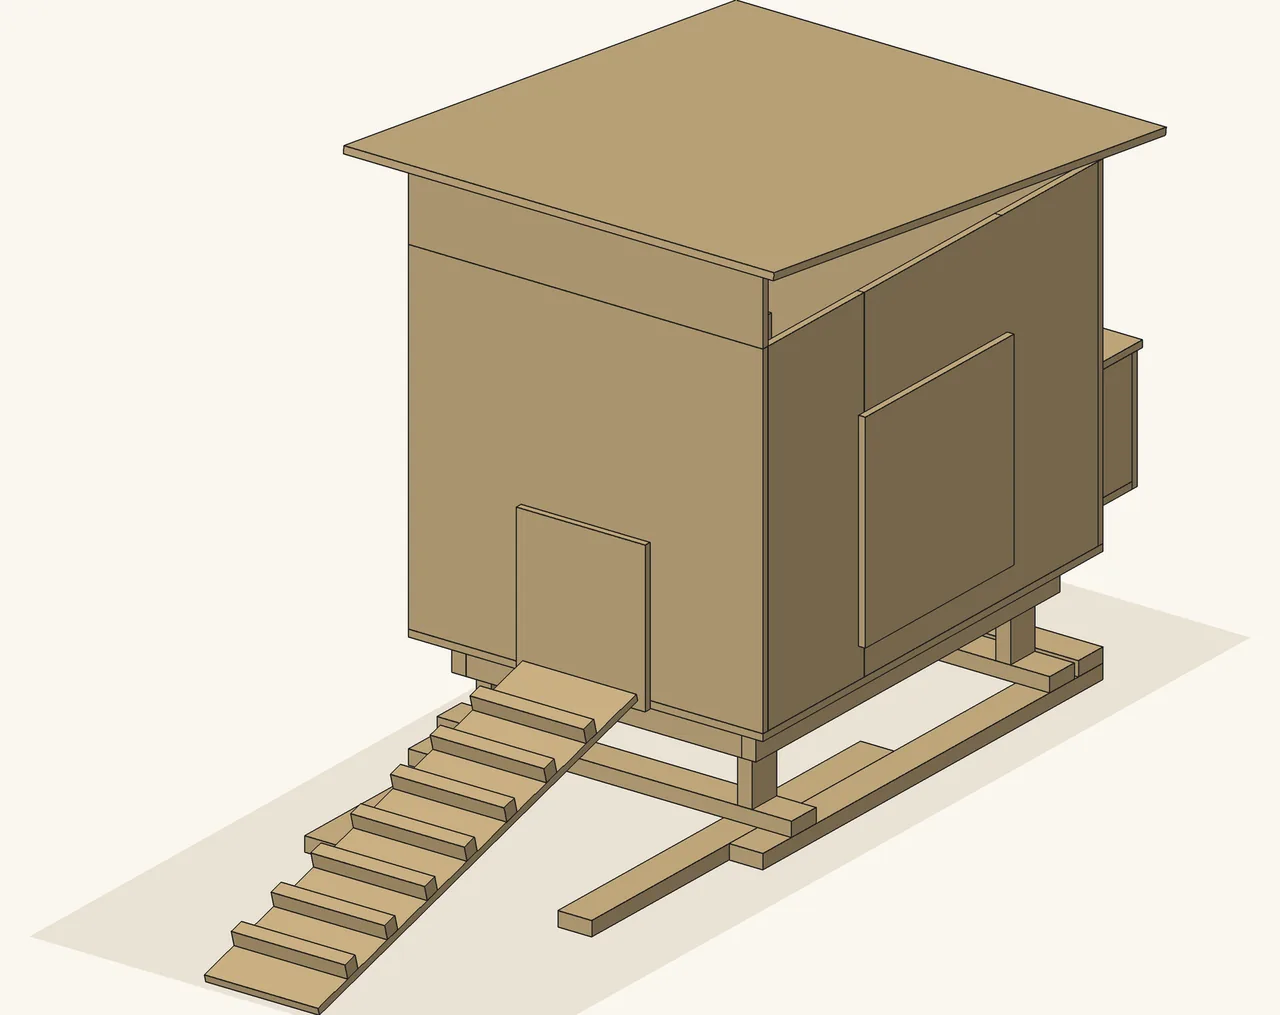
A plywood hen house built on two 2x4 skids, with an axle block for a pair of wheels and two handles to lift by. Type the floor size, the deck height and the handle length. The spreadsheet gives you the cut list, the cutting plan and the sheets and boards to buy.
Digital download: nothing is shipped. Opens our Etsy listing in a new tab. You pay on Etsy and Etsy delivers the files. This site takes no payment.
Price as listed on Etsy on 16 Nov 2026. Etsy may add tax, such as VAT, at checkout. If Etsy shows a different price, the Etsy price applies.
At a glance
- 24 to 59 inInside floor length (600 to 1500 mm)
- 20 to 39 inInside floor width (500 to 1000 mm)
- 20 to 39 inWall height (500 to 1000 mm)
- 4 sheets, 10 boardsto buy as the file arrives (mm default): 4 x plywood sheets, 6 x 2x4 boards, 4 x 2x2 boards
- 15build steps in the plan PDF
- 16 + 6pages: plan PDF and cutting diagram PDF
- mm or inone switch in the spreadsheet
- No macrossee "Opening the spreadsheet" below
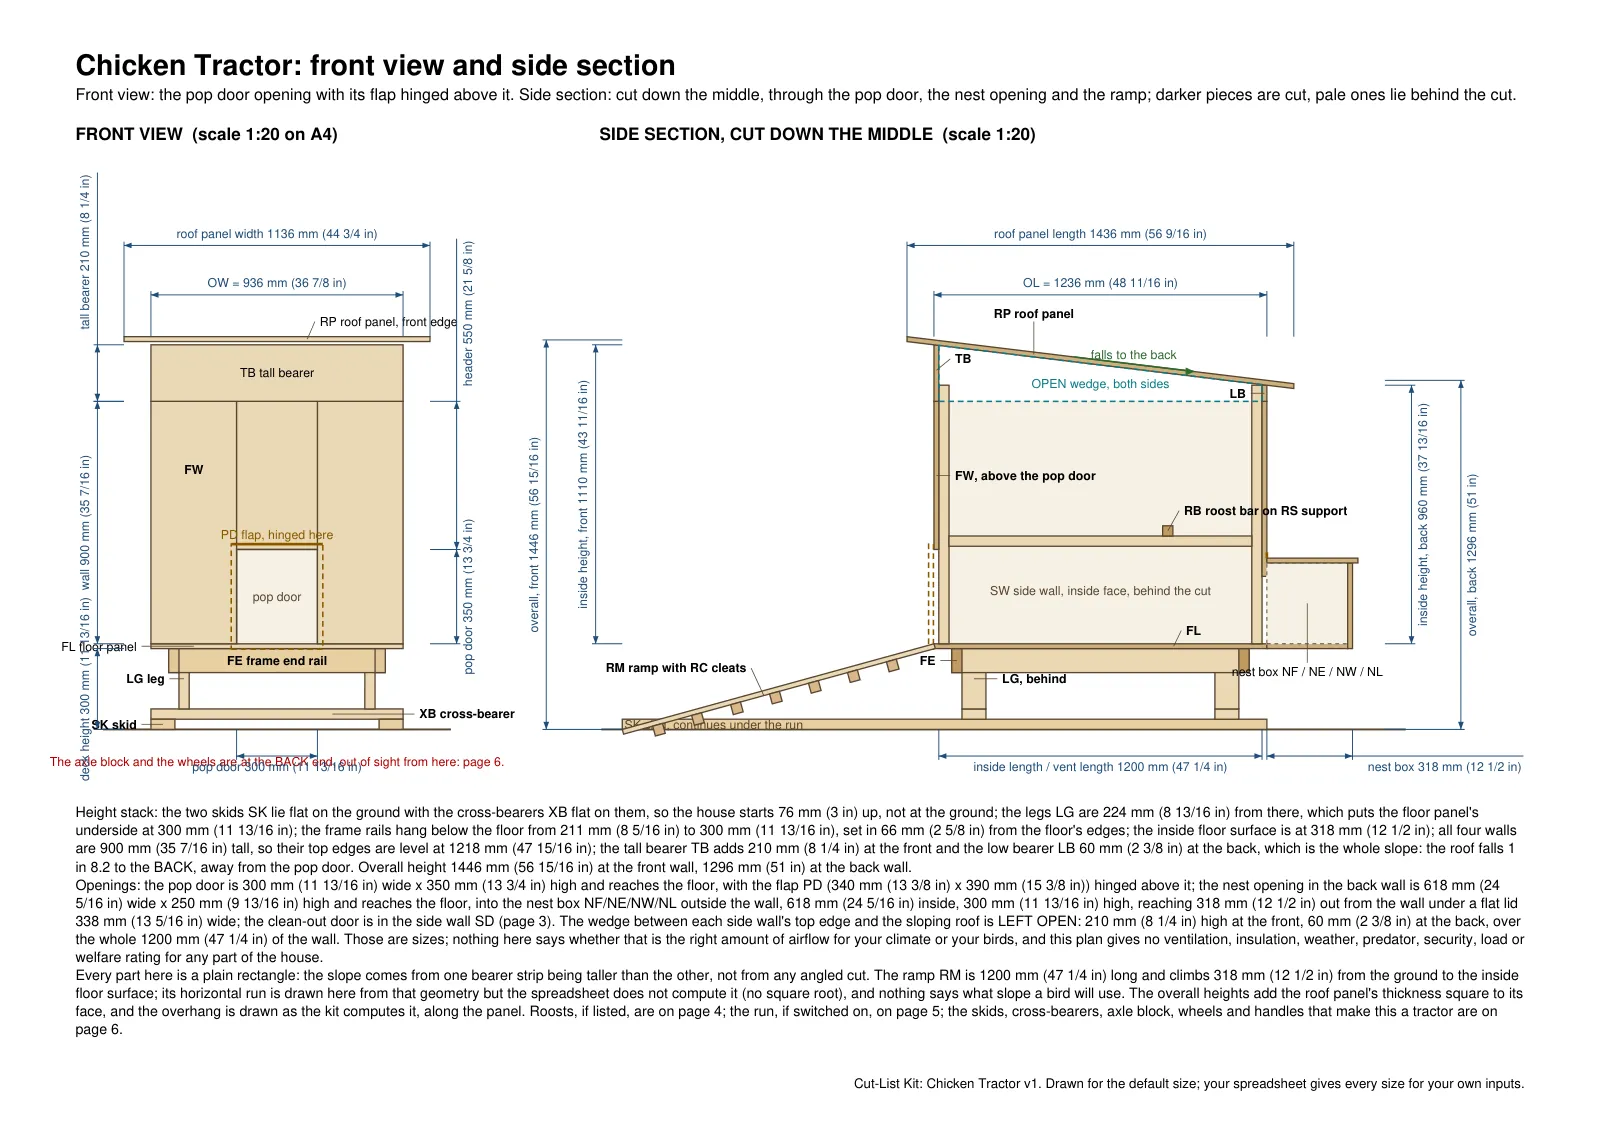
Everything stands on two 2x4 skids that lie flat on the ground. Two cross-bearers lie across the skids and carry the house, which stands on four short legs. An axle block is screwed across the skids at the house end, with a bolt hole at each end for a wheel. Two 2x4 handles are bolted along the skids and stick out past the far end.
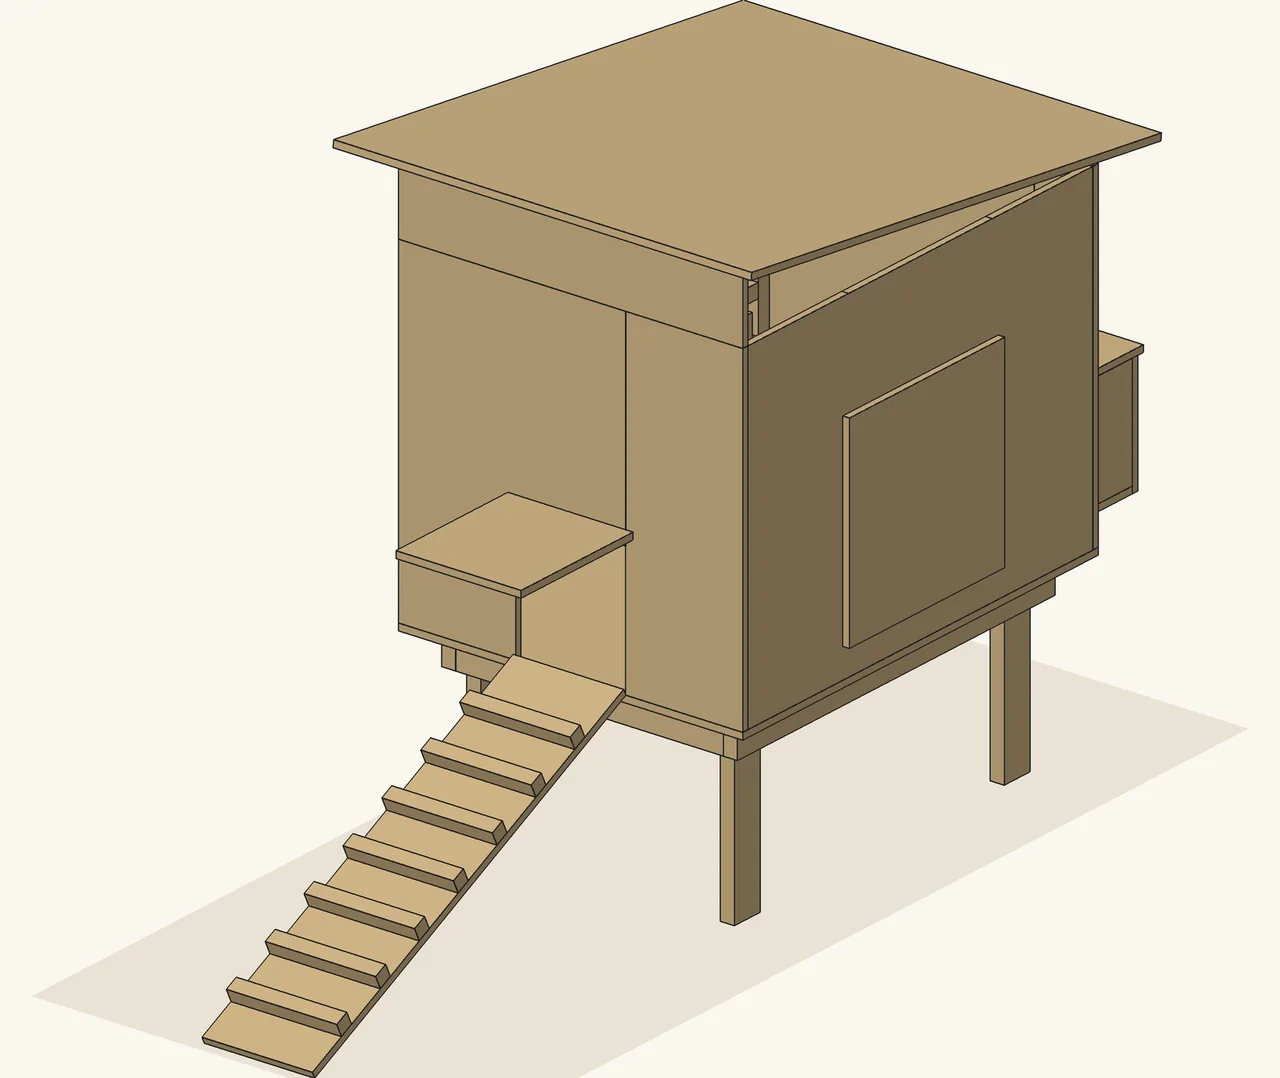
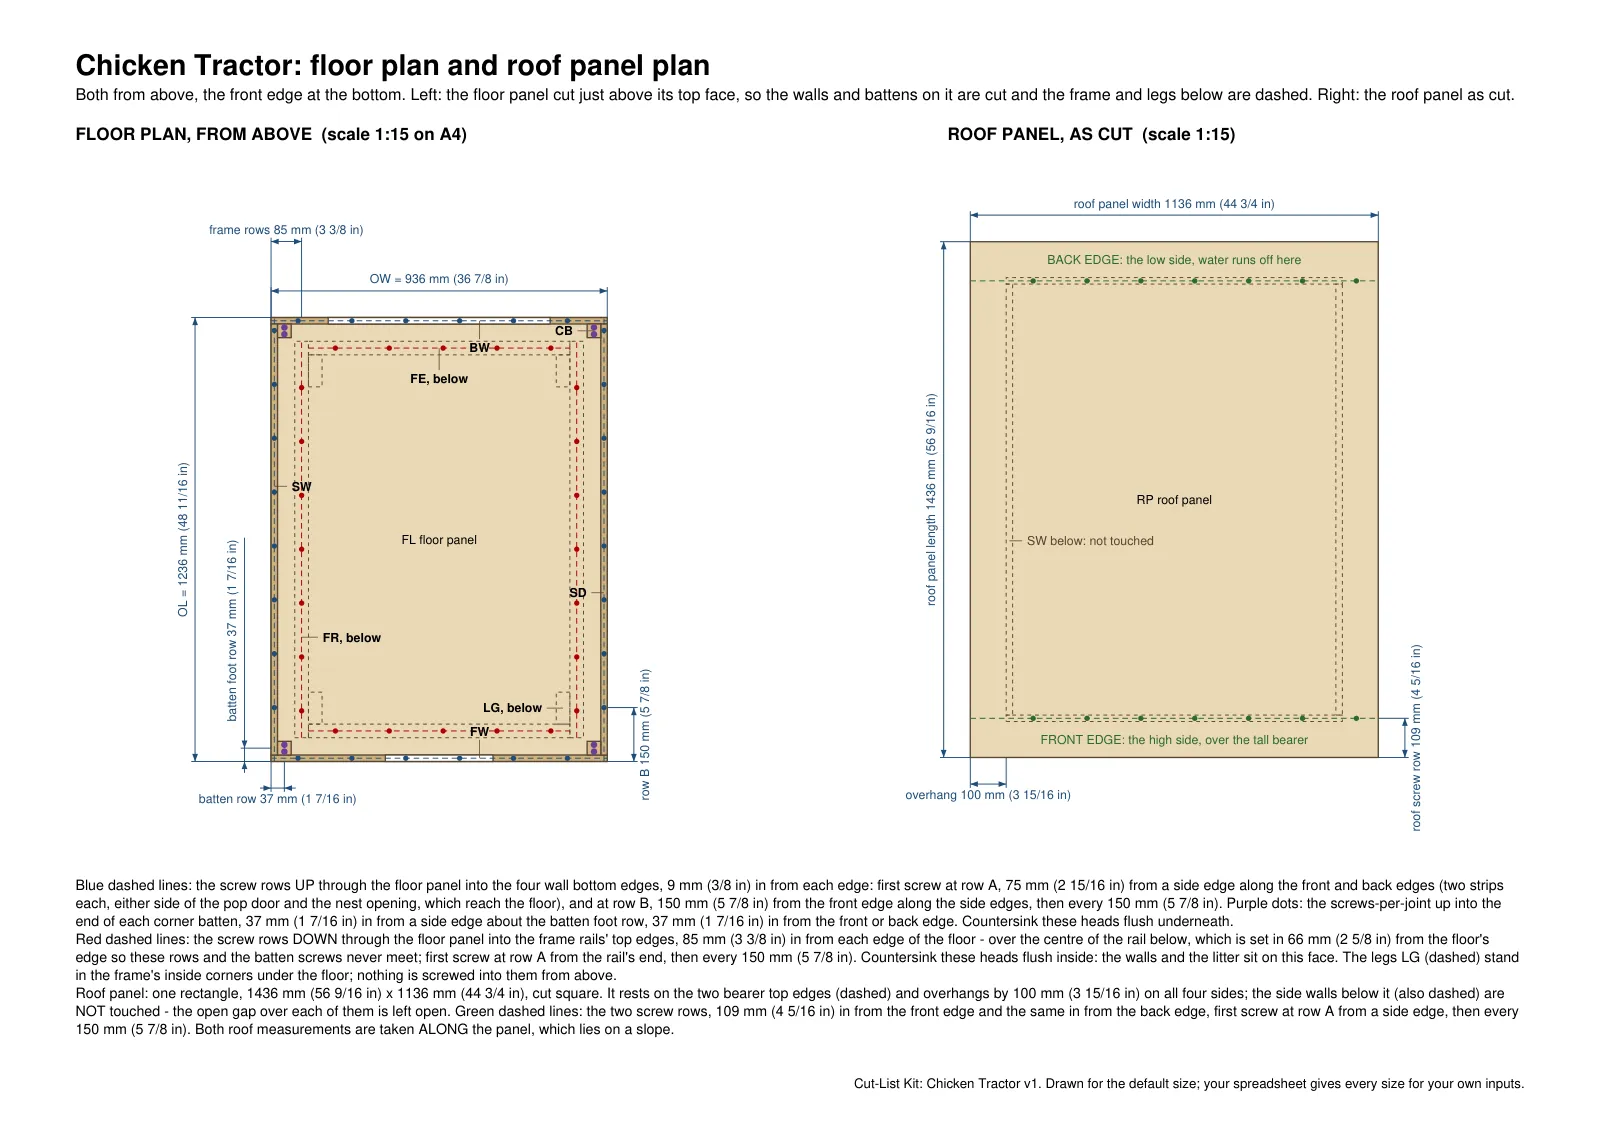
The house on top is the same plywood box as our Chicken Coop, with the same sloping one-piece roof, the pop door and its ramp, the nest box at the back and the clean-out door in a side wall. No part is cut at an angle.
The run is optional and has no floor. Switch it on and each skid becomes two pieces, joined end to end by a bolted splice plate, so that every piece still comes out of one board.
It is for someone who wants a hen house they can wheel to fresh grass, and who will choose the wheels and judge the weight themselves. The plan counts two wheels. It does not size them, and it does not work out what the finished tractor weighs or what it takes to move it. Read the limits further down before you buy.
Sizes you can type
26 sizes, counts and switches are yours to set. Most are the same as the coop's: floor, walls, roof, doors, ramp, nest box, roost and run.
Two are particular to the tractor. The deck height, from the ground to the underside of the floor, stops at 600 mm (23 in). The handle length past the far end runs from 10 to 35 in.
The spreadsheet's note says the deck is kept low on purpose, because this frame is meant to be tilted and wheeled. It gives no force, leverage or weight figure for any deck height or handle length.
-
Inside floor length front to back (wall to wall)
24 in600 mm59 in1500 mm
Starts at 1200 mm, or 48 in when the sheet is set to inches.
-
Inside floor width side to side (wall to wall)
20 in500 mm39 in1000 mm
Starts at 900 mm, or 36 in when the sheet is set to inches.
-
Wall height all four walls are this tall (inside floor surface to the top edge)
20 in500 mm39 in1000 mm
Starts at 900 mm, or 36 in when the sheet is set to inches.
The other 23 sizes, counts and switches
-
Deck height ground to the underside of the floor panel
8 in200 mm23 in600 mm
Starts at 300 mm, or 12 in when the sheet is set to inches.
-
Roof rise how much taller the tall bearer is than the low one (this is the whole slope)
3/8 in10 mm15 3/4 in400 mm
Starts at 150 mm, or 6 in when the sheet is set to inches.
-
Low bearer height (the low end of the roof, and the open gap over each side wall at the back)
3/4 in20 mm6 in150 mm
Starts at 60 mm, or 2 1/2 in when the sheet is set to inches.
-
Roof overhang the same on all four sides
0 in0 mm11 3/4 in300 mm
Starts at 100 mm, or 4 in when the sheet is set to inches.
-
Pop door width (the opening in the front wall; it reaches the floor)
6 in150 mm19 1/2 in500 mm
Starts at 300 mm, or 12 in when the sheet is set to inches.
-
Pop door height up from the inside floor surface
6 in150 mm23 1/2 in600 mm
Starts at 350 mm, or 14 in when the sheet is set to inches.
-
Ramp length (the plywood plank, from the pop door sill to the ground)
16 in400 mm78 in2000 mm
Starts at 1200 mm, or 48 in when the sheet is set to inches.
-
Clean-out door width (the opening in the side wall)
12 in300 mm39 in1000 mm
Starts at 500 mm, or 20 in when the sheet is set to inches.
-
Clean-out door height (the opening)
12 in300 mm39 in1000 mm
Starts at 500 mm, or 20 in when the sheet is set to inches.
-
Clean-out door sill solid side wall left below the opening, to hold the litter in
0 in0 mm11 3/4 in300 mm
Starts at 100 mm, or 4 in when the sheet is set to inches.
-
Nest box compartments
0 to 4; starts at 2
-
Width of each nest compartment along the back wall
10 in250 mm17 1/2 in450 mm
Starts at 300 mm, or 12 in when the sheet is set to inches.
-
Nest box depth out from the back wall (inside)
10 in250 mm17 1/2 in450 mm
Starts at 300 mm, or 12 in when the sheet is set to inches.
-
Nest box height (inside, under the flat lid)
10 in250 mm17 1/2 in450 mm
Starts at 300 mm, or 12 in when the sheet is set to inches.
-
Roost bars
0 to 3; starts at 1
-
Roost height inside floor surface to the top edge of the roost supports
6 in150 mm47 in1200 mm
Starts at 400 mm, or 16 in when the sheet is set to inches.
-
Roost pitch centre to centre between roost bars, front to back
10 in250 mm19 1/2 in500 mm
Starts at 350 mm, or 14 in when the sheet is set to inches.
-
Run
Yes or no; starts at no
-
Run length out from the house's front wall to the far posts' outer faces (run only)
40 in1000 mm157 in4000 mm
Starts at 2400 mm, or 96 in when the sheet is set to inches.
-
Handle length projecting past the run's far end
10 in250 mm35 in900 mm
Starts at 500 mm, or 20 in when the sheet is set to inches.
-
Run height ground to the top of the run's top rails (run only; capped at 1200 mm and at the roof underside)
24 in600 mm47 in1200 mm
Starts at 1200 mm, or 47 in when the sheet is set to inches.
-
Run door at the far end
Yes or no; starts at yes
-
Run door width (run door only)
16 in400 mm35 in900 mm
Starts at 600 mm, or 24 in when the sheet is set to inches.
The largest floors and the default sheet
The file starts in millimetres, with 2440 x 1220 mm plywood sheets and a roof overhang of 100 mm (in inches: 96 x 48 in sheets and a 4 in overhang). With those, the roof panel no longer fits on one sheet once both floor sides are over about 38 1/2 in (980 mm). The Status line then reads INCOMPLETE and flags the roof panel.
A roof overhang of 3 3/4 in or less clears it, even at the largest floor, 59 x 39 in. So does a wider sheet, if you can buy one.
Your stock
Type the real sizes of the boards and sheets you buy. The spreadsheet starts with these:
- Plywood sheet
96 x 48 in, 3/4 in thick (2440 x 1220 mm, 18 mm thick) - 2x4 board
96 in long, 3 1/2 x 1 1/2 in (2440 mm long, 89 x 38 mm) - 2x2 board
96 in long, 1 1/2 x 1 1/2 in (2440 mm long, 38 x 38 mm)
Also yours to type
- Saw kerf (blade width)
- Your price for each board or sheet
- 8 advanced settings, each with its own range
A size outside its range is refused: the Status line reads CHECK INPUTS instead of OK.
What changes when you type
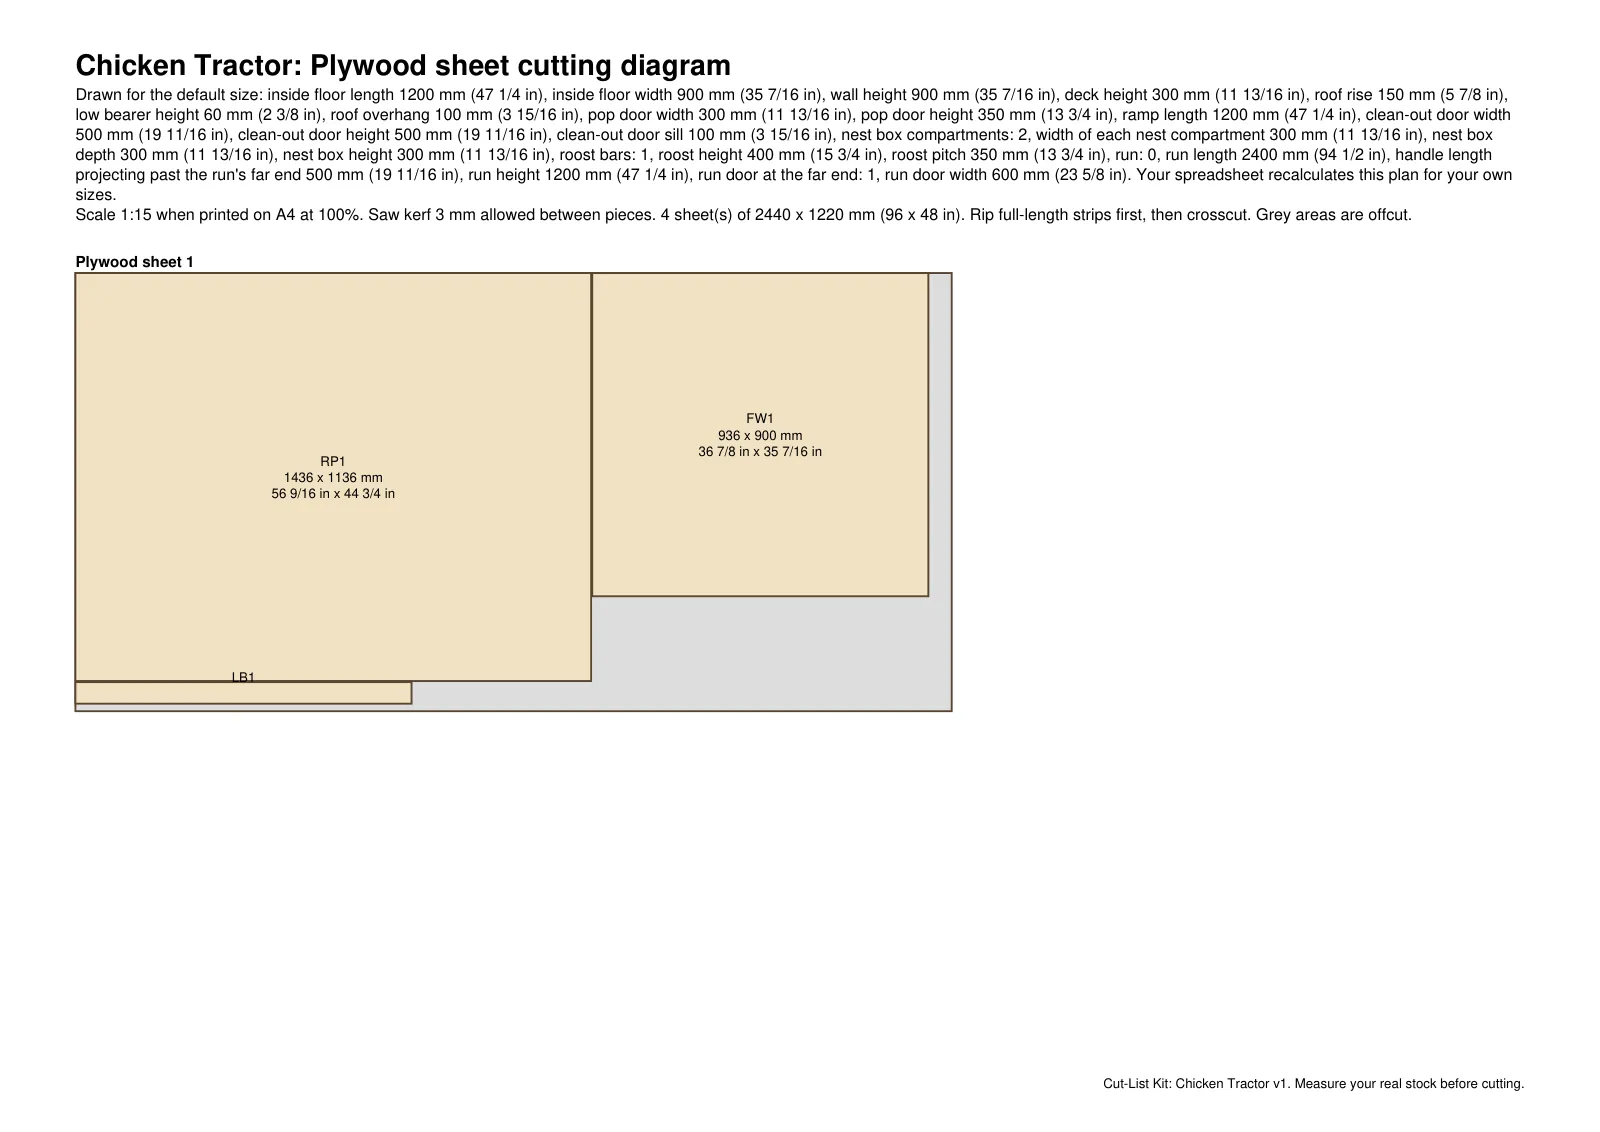
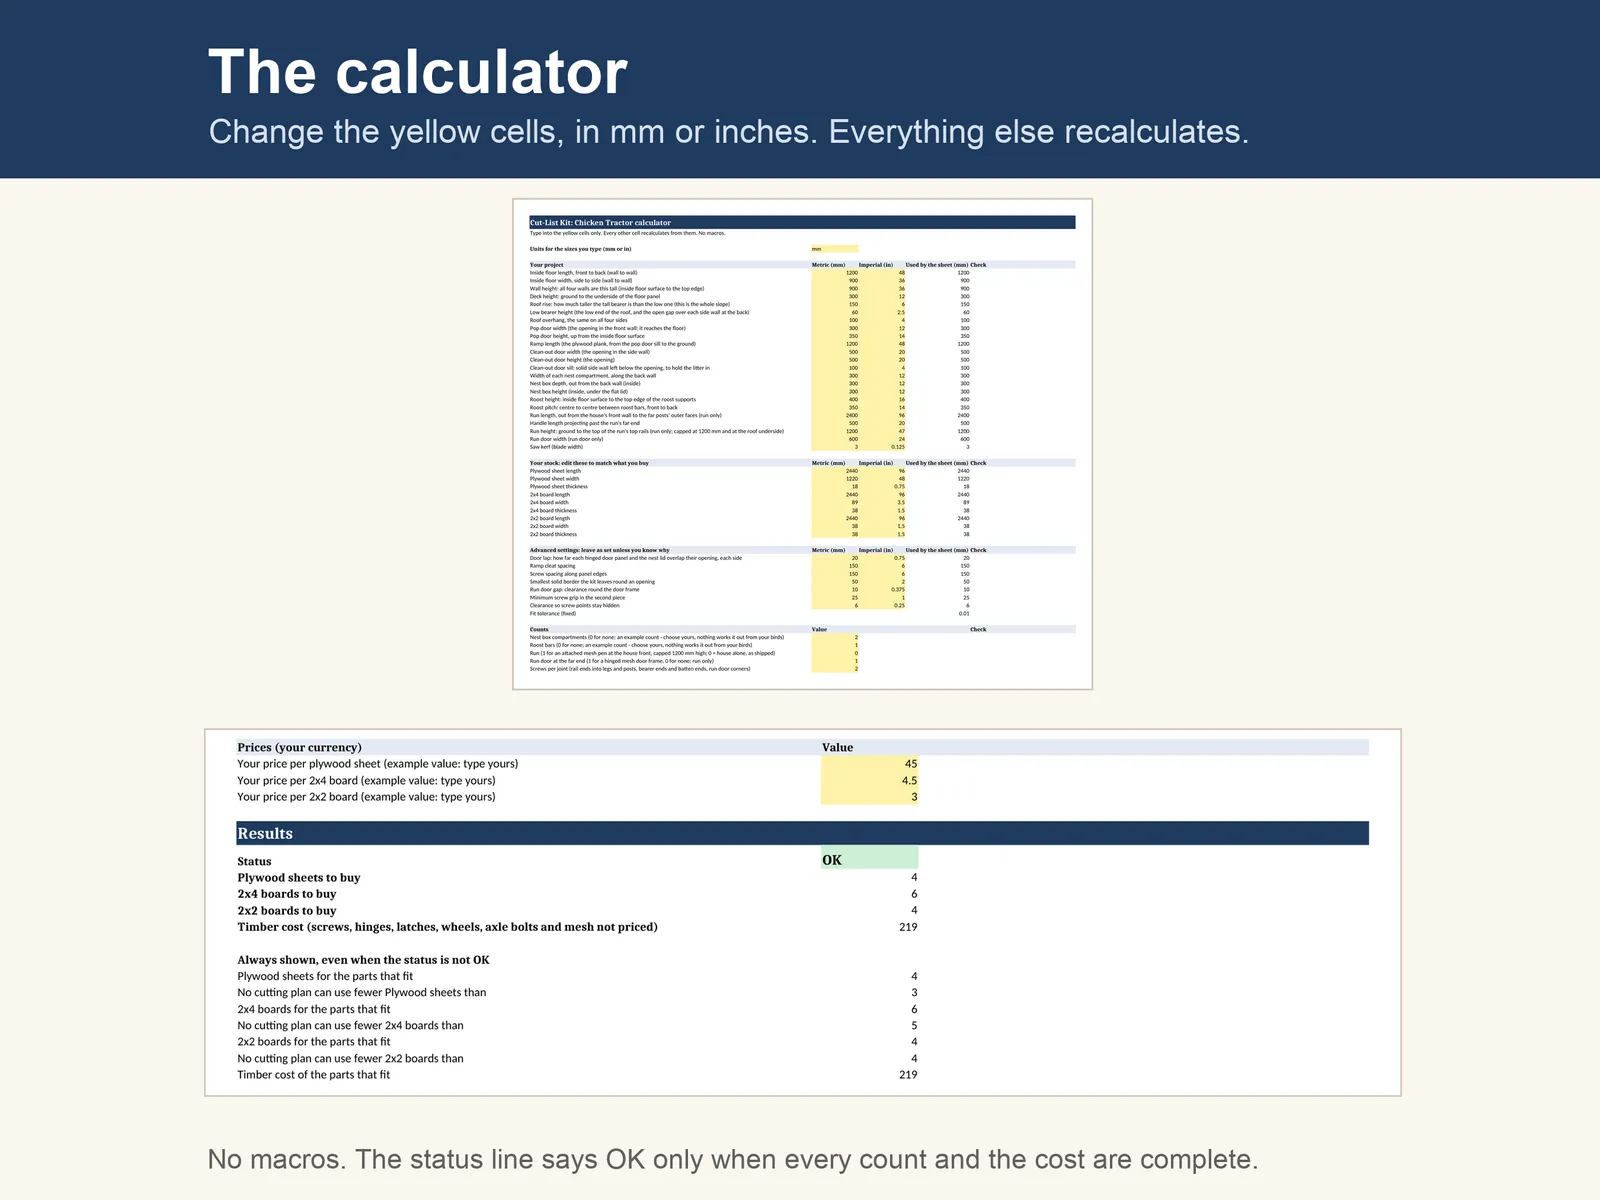
The file arrives set to millimetres, at 1200 x 900 mm inside, with the run off. The PDFs are drawn at that size. It needs 4 plywood sheets, 6 2x4 boards and 4 2x2 boards.
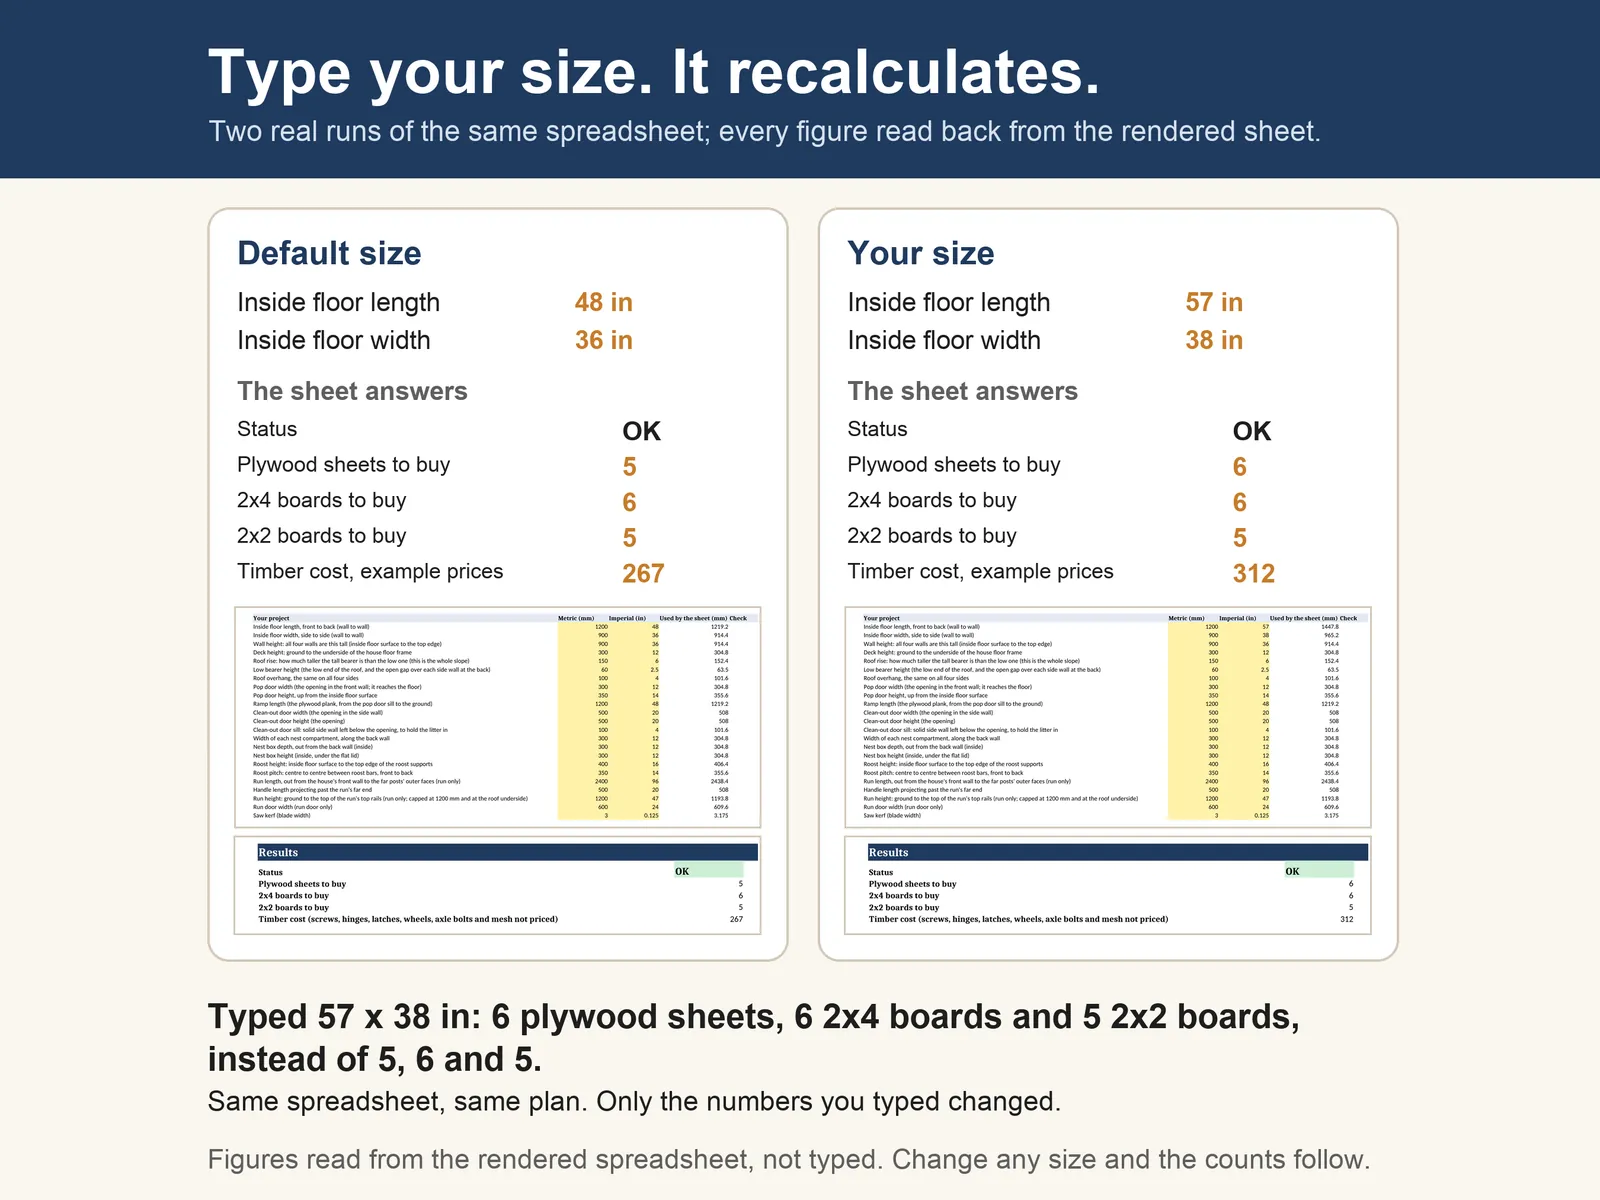
Switch the sheet to inches and it starts from 48 x 36 in, a slightly bigger house, and asks for 5, 6 and 5. Typed at 57 x 38 in it asks for 6, 6 and 5.
The run is where the 2x4 goes. Switched on at the inch defaults, the count rises from 6 boards to 17.
The Chicken Tractor spreadsheet at two sizes
| Inch default | Larger | |
|---|---|---|
| You type | ||
| Inside floor length | 48 in | 57 in |
| Inside floor width | 36 in | 38 in |
| The spreadsheet answers | ||
| Status | OK | OK |
| Plywood sheets to buy | 5 | 6 |
| 2x4 boards to buy | 6 | 6 |
| 2x2 boards to buy | 5 | 5 |
Read back from the file on sale after LibreOffice recalculated it at each size, on 14 Nov 2026. Every other input was left at its inch default.
What is in the download
Four files, with the spreadsheet inside the zip.
The plan PDF is the longest of our six, at 16 pages. One page is the chassis alone: the skids, cross-bearers, axle block, wheels and handles. Another lists every derived length at the default size.
- cut-list-kit.zip
Holds the spreadsheet itself, plus a copy of each PDF and parts.csv, the cut list in a form any spreadsheet can import. Unzip it on a computer. On a phone, a file-manager app can open it.
- cutlist-calculator.xlsx
- plan.pdf
- cutting-diagram.pdf
- parts.csv
- plan.pdf
16 pages. Drawings with every dimension, the hardware list, 15 numbered build steps and the cut list, all at the default size.
- cutting-diagram.pdf
6 pages: which part is cut from which board or sheet, at the default size.
- parts.txt
The default-size cut list as plain text, for reading on a phone.
Sample pages
How it goes together
The plan PDF has 15 written steps. Once the parts are cut, the skids go down first and everything else is built on them. The axle block and the handles come near the end, and the last step is about moving it for the first time.
These eight pictures are drawn with the run switched off. The run and its door are steps 11 and 12 in the PDF.
The written steps were drafted with AI help. The drawings and the cut list are generated by code from one model of the build.
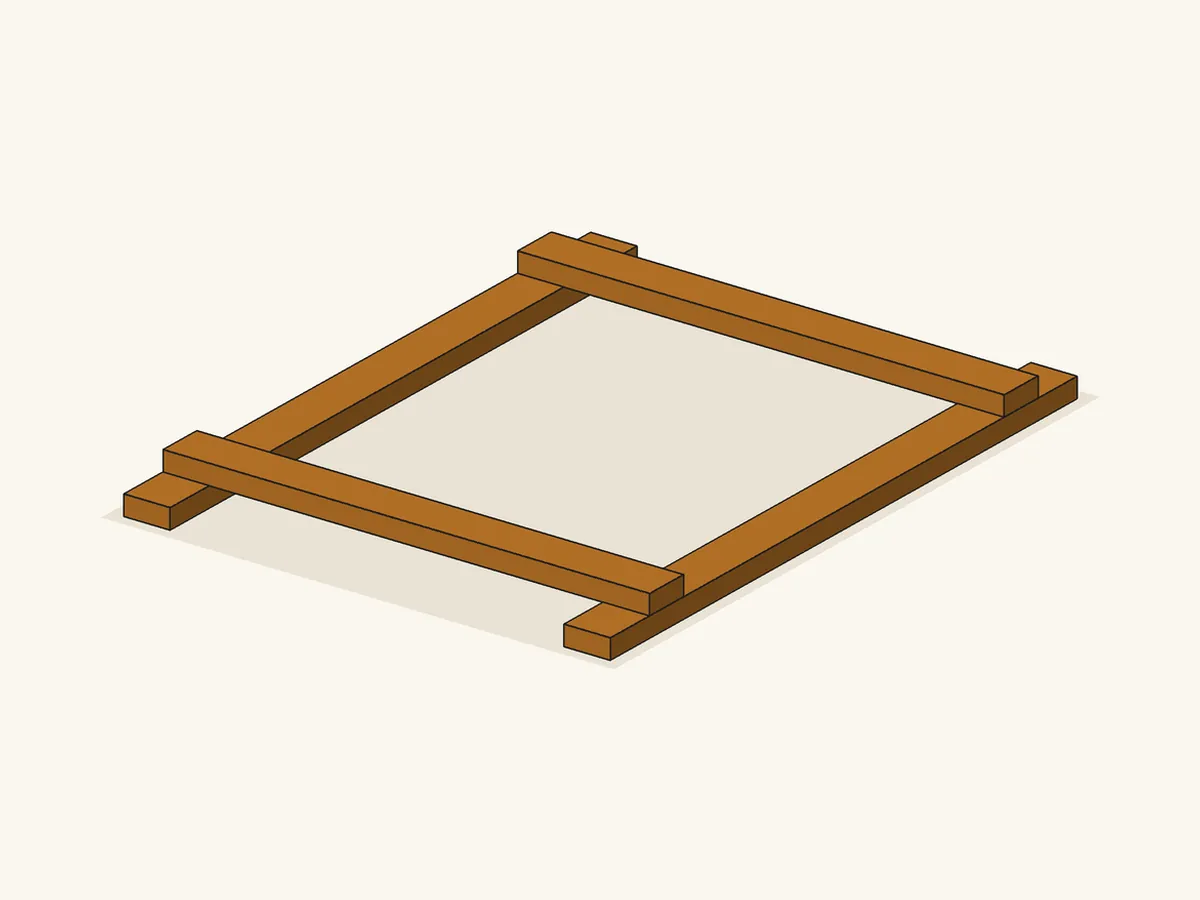
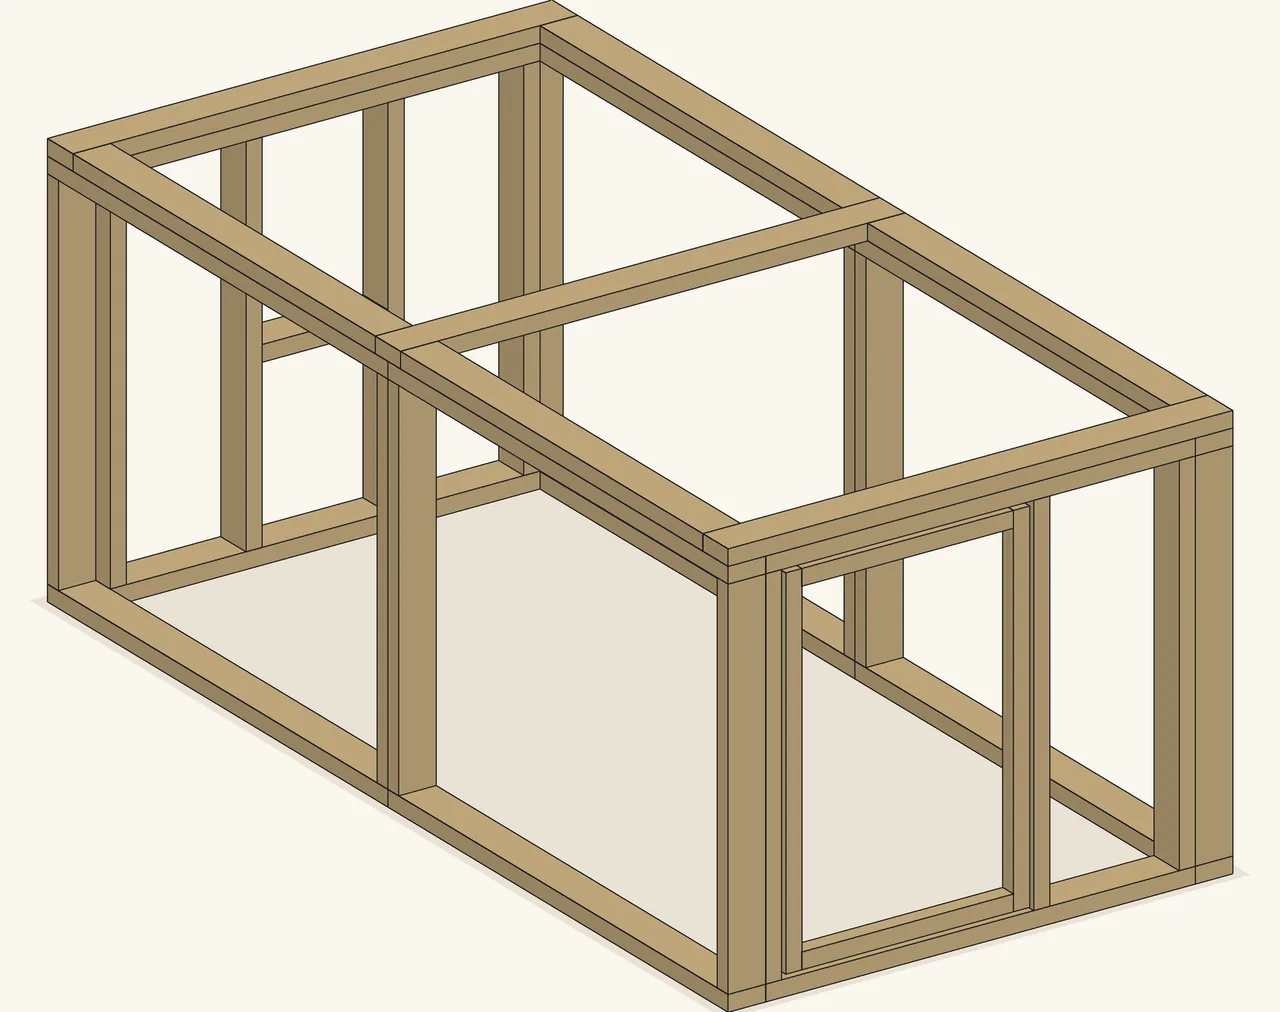
Skids first, flat on the ground; cross-bearers across them
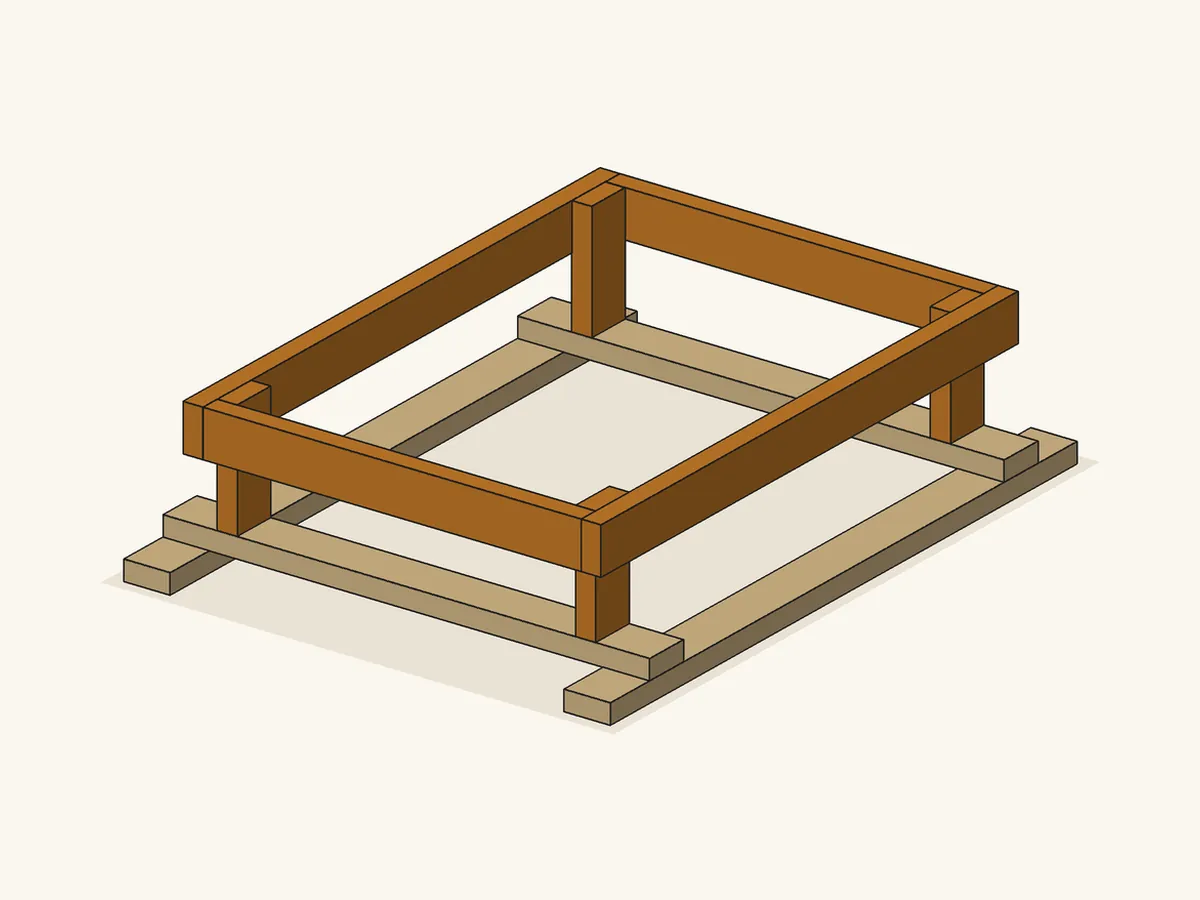
Floor frame on edge, a leg in each inside corner
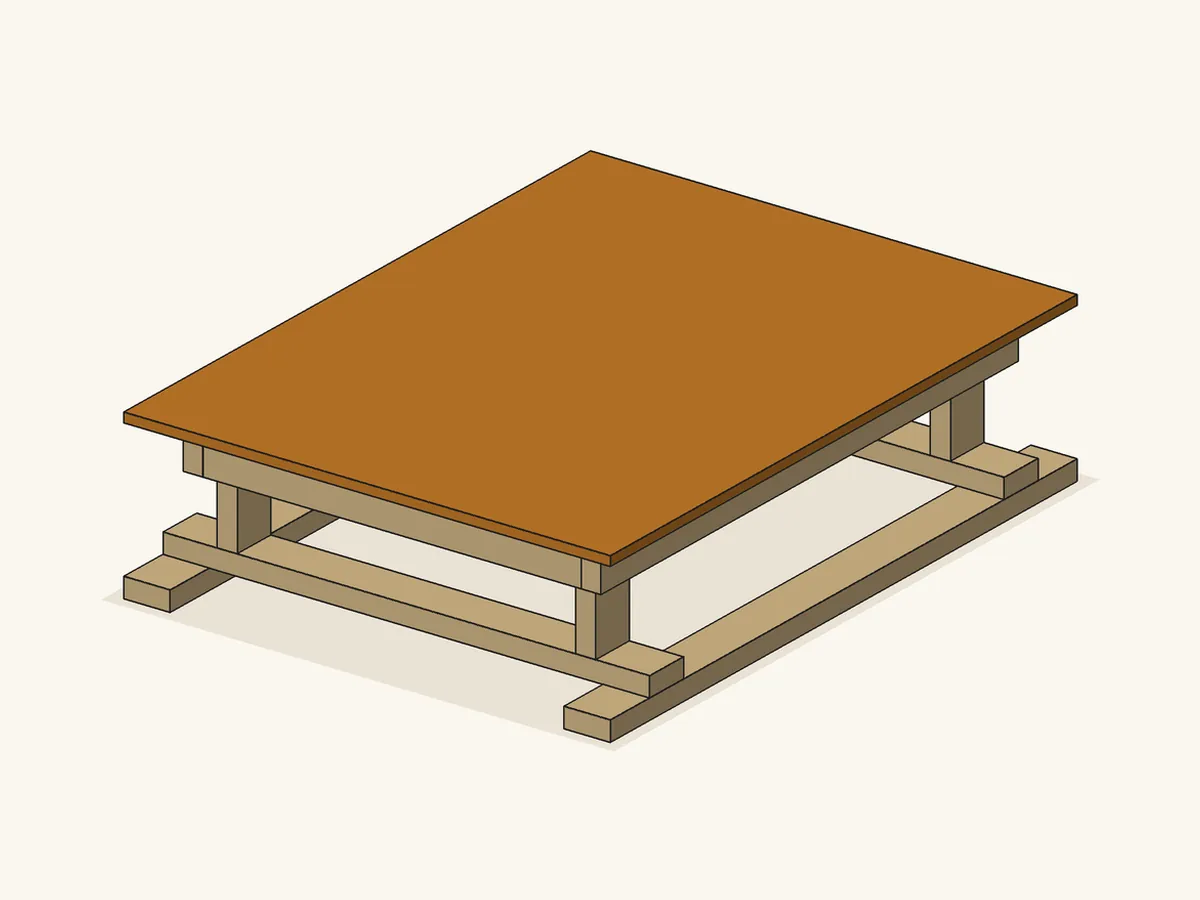
Floor panel on the frame, overhanging the set-in
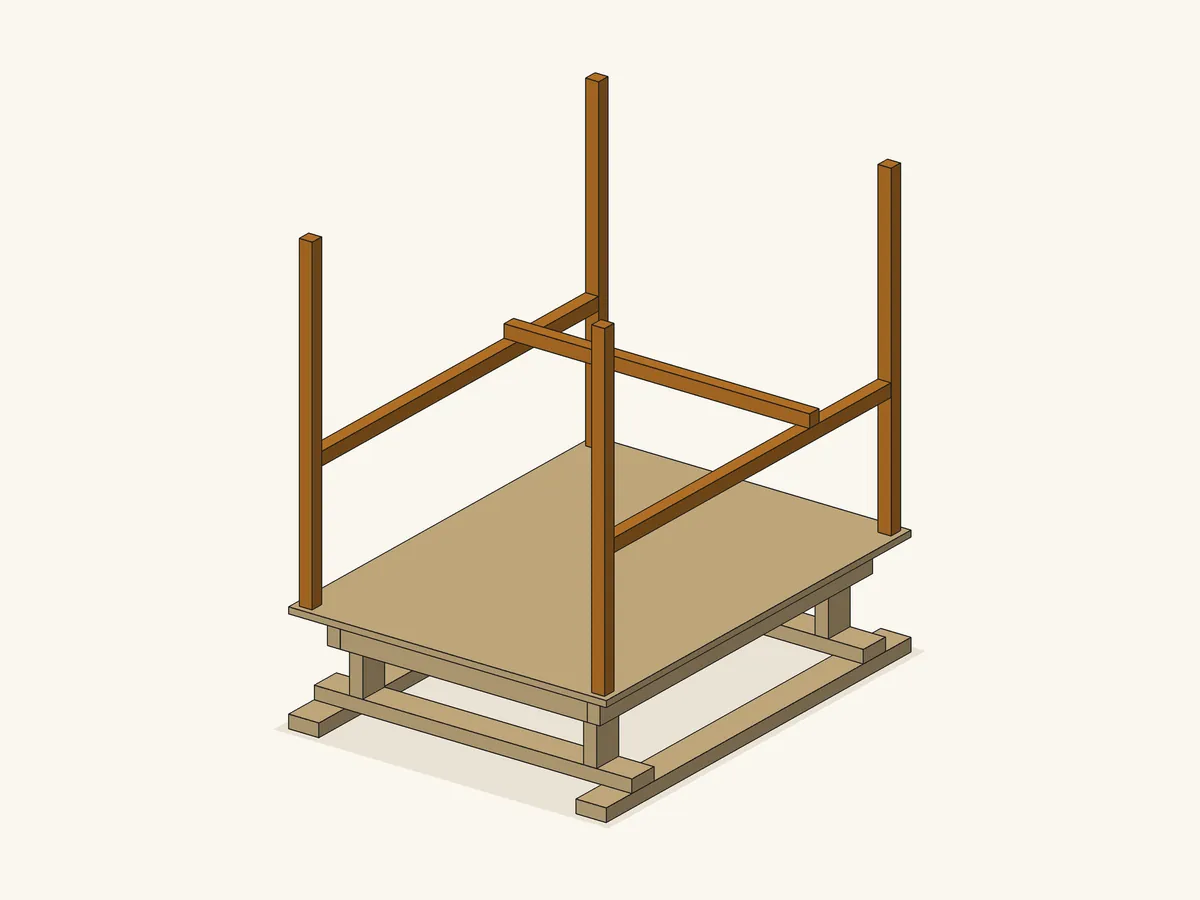
Corner battens, then the roost supports and the roost bar
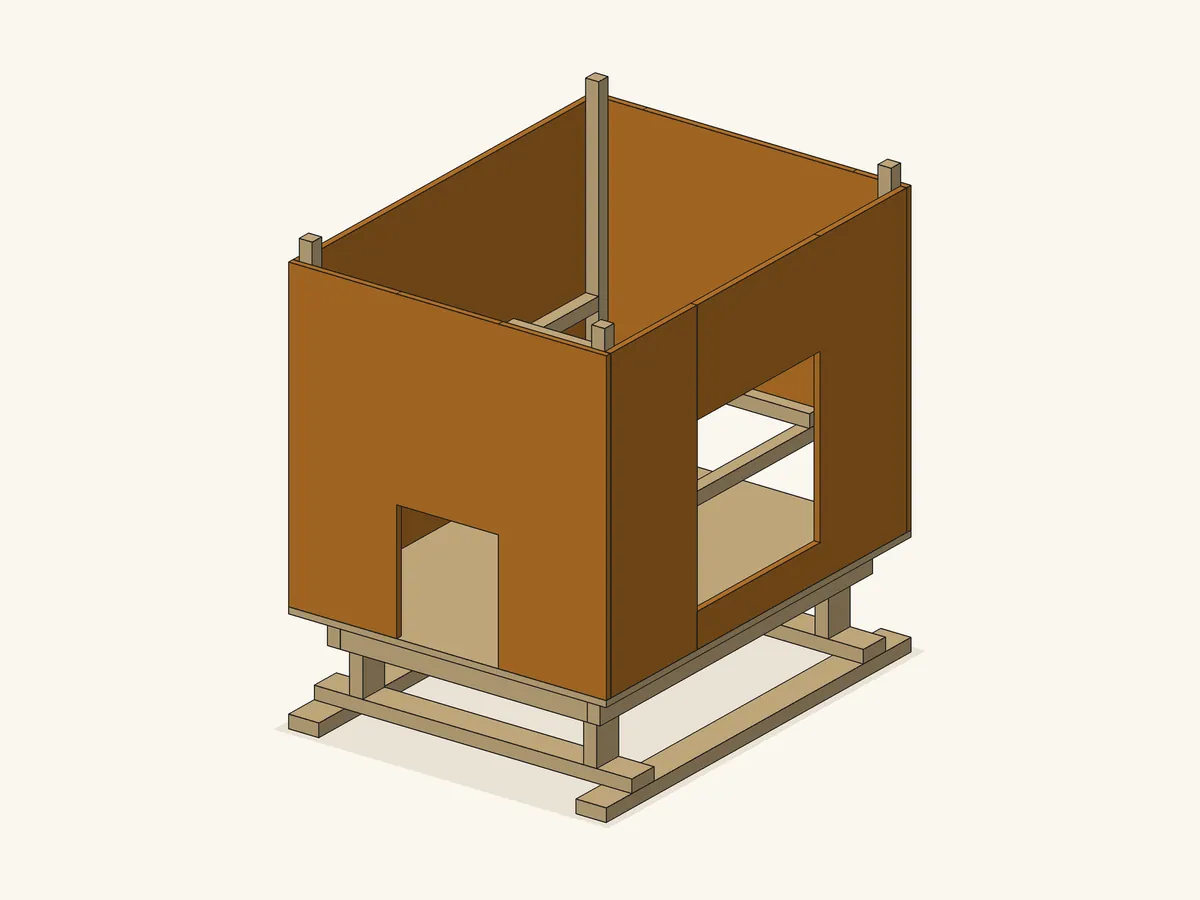
Four walls: pop door, clean-out and nest openings
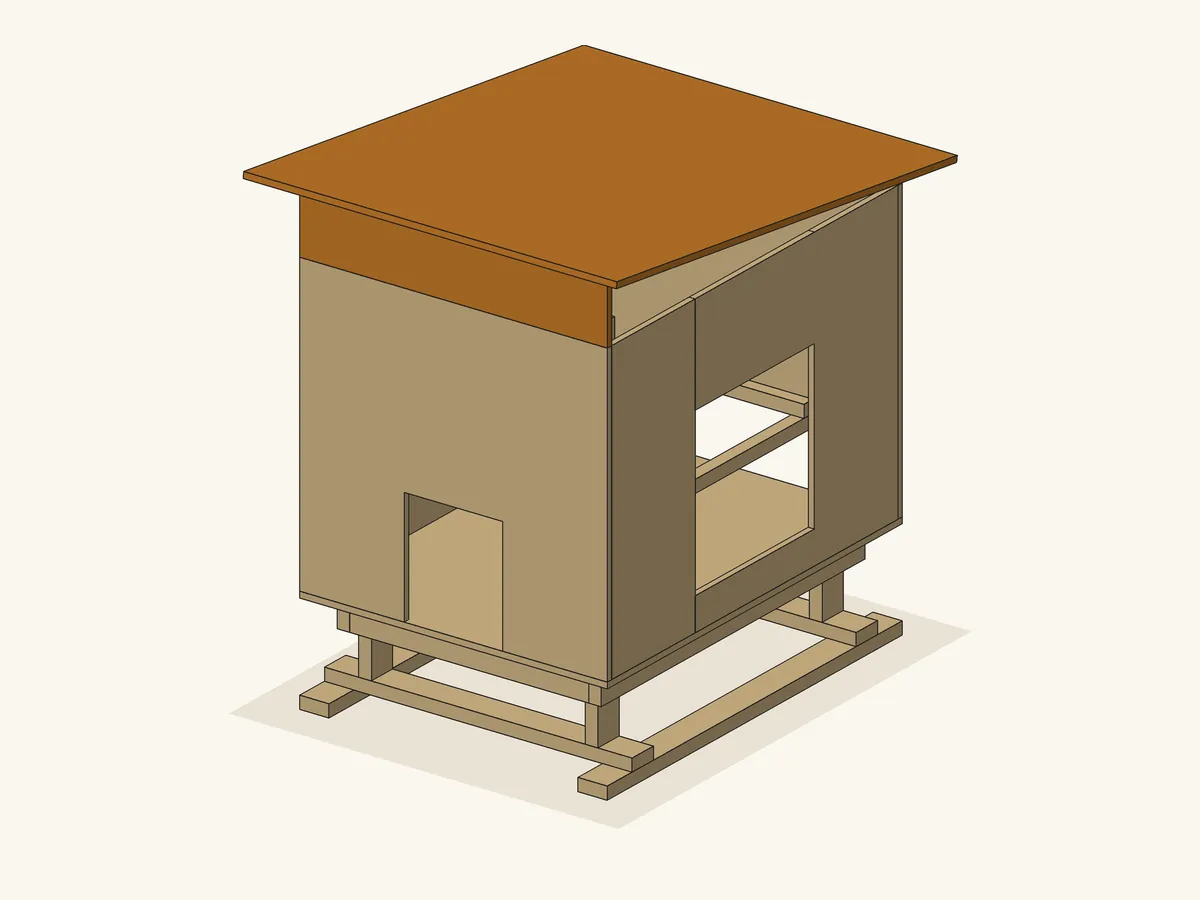
Tall and low bearers; one roof panel falls to the back
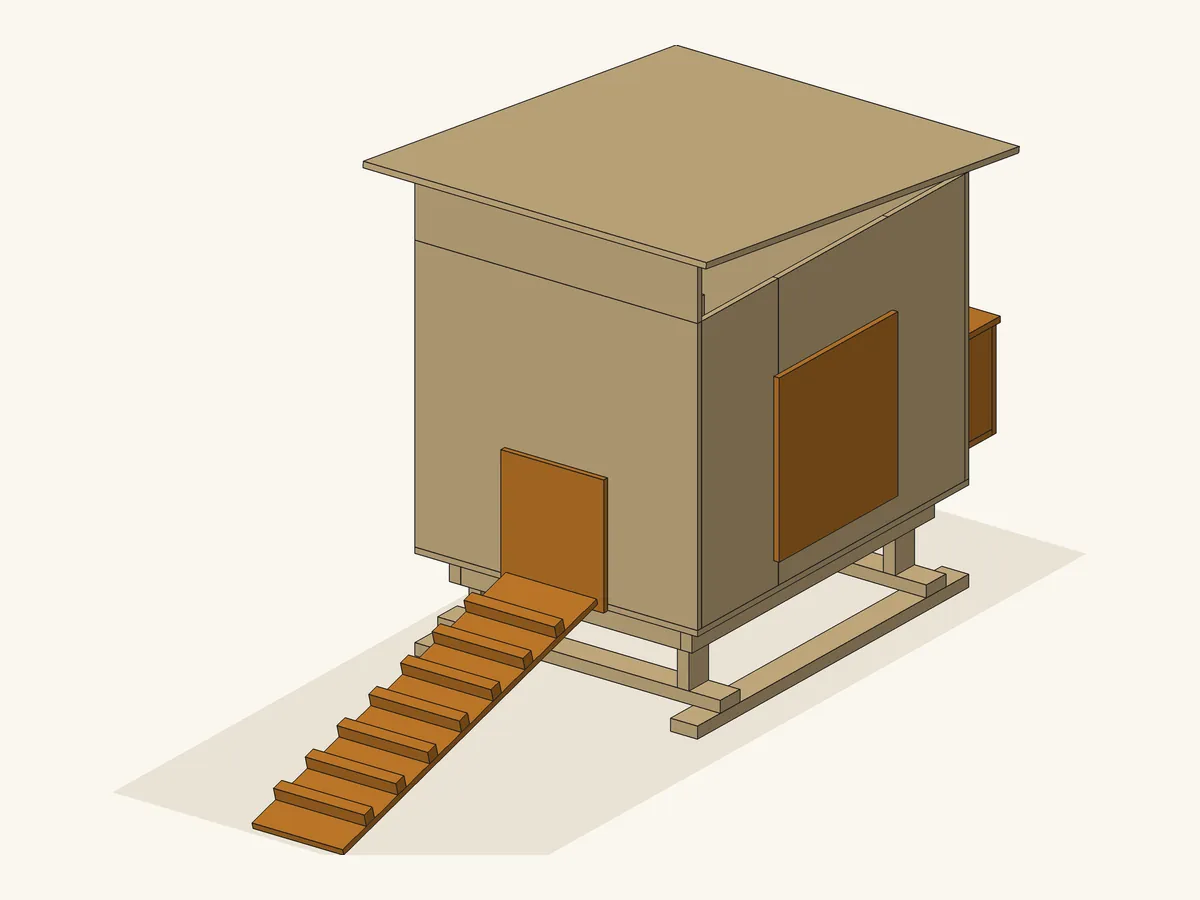
Pop door flap and ramp, clean-out door, nest box
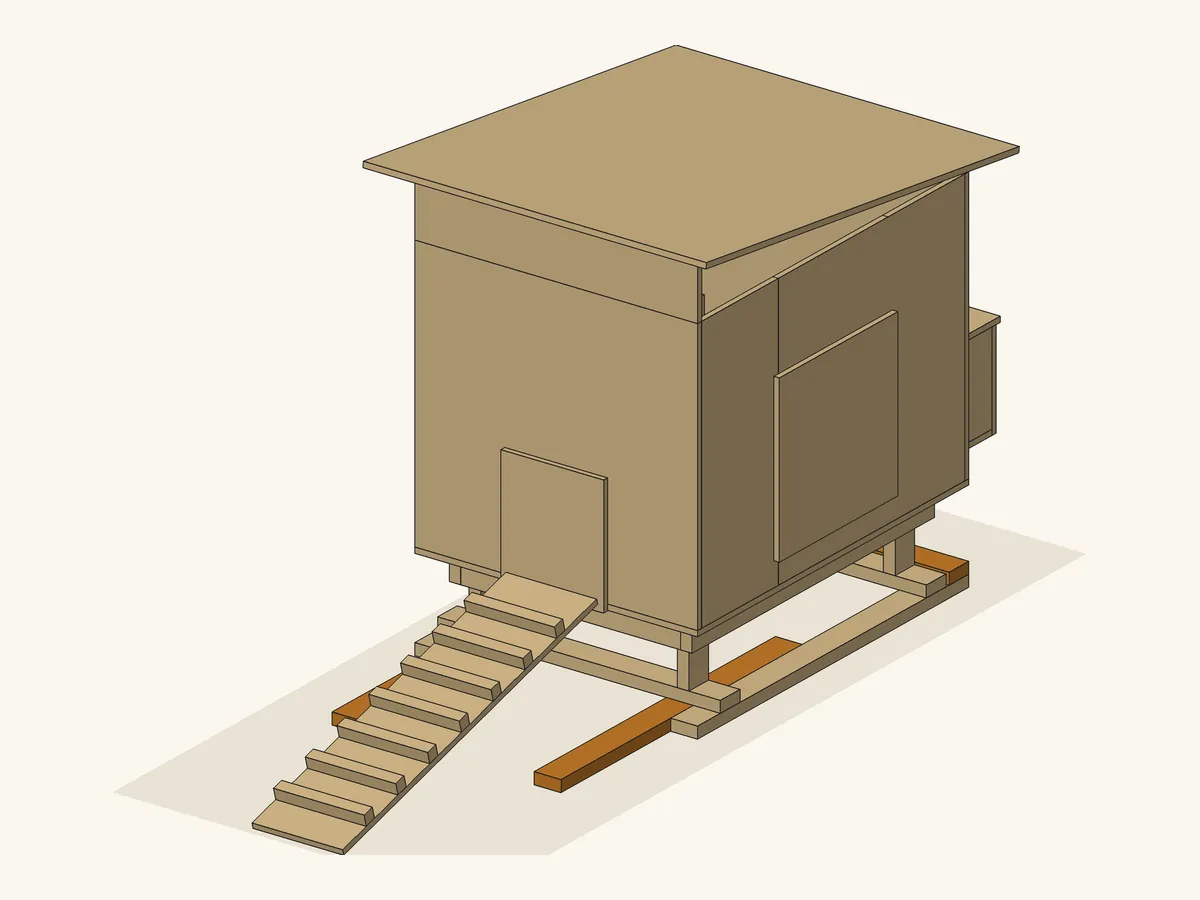
Axle block at the house end, handles past the far end
Software renderThe 8 pictures show the main stages at the default size, drawn from the plan's own part sizes. They are not photographs. The plan PDF has all 15 written steps.
What you need
At the default size, with the run off, the hardware list counts 2 wheels, 2 axle bolts and 4 handle bolts, plus 6 hinges and 3 latches. With the run on it adds four splice bolts for each splice plate.
None of these is sized. The wheel's diameter, type and fixing are yours to choose, and so is every bolt. The plan gives no mounting height for the wheels, since that depends on the wheel you choose. The run's mesh is given as a plain area, with no type chosen.
The tool list is the coop's plus a spanner.
Stock at the default size
- 4plywood sheets
- 62x4 boards
- 42x2 boards
Your own size changes these counts. The spreadsheet gives the new ones.
Counted, not priced
Floor-to-frame screws, base screws, wall screws, bearer screws, roof screws, short frame screws, long frame screws, nest box screws, roost screws, ramp cleat screws, short run screws, long run screws, rail-to-house screws, run door frame screws, hinges, latches or hooks, mesh for the run and staples, wood glue, exterior wood filler, wheels, axle bolts with washers and nuts, handle bolts with washers and nuts, splice bolts with washers and nuts.
The spreadsheet totals the timber cost from the prices you type. Hardware is counted or measured, not priced: screws, hinges, latches, wheels, axle bolts and mesh not priced.
Tools the plan names
- Circular or hand saw
- Jigsaw for the one closed opening
- Drill/driver
- Countersink bit
- Spanner
- Square
- Tape
- Level
- Screwdriver
Opening the spreadsheet
The file is cutlist-calculator.xlsx. It has no macros, so nothing needs enabling.
This kit's listing does not name a program for the file, and our full automated test has not been re-run on the file on sale. So we do not promise that it works in any particular program.
What we can say is narrow. On 14 Nov 2026 we opened the file on sale in LibreOffice and recalculated it at the sizes quoted on this page. The Status line read OK each time, and the counts at the default size matched the kit's own parts list. That is a spot check, not the full test.
The test record for this file
The spreadsheet on sale differs from the one our last test report covers, and the test has not been re-run on it. How we check every kit
What this plan does not do
This is a plan and a calculator, not an engineered product. A tractor is moved, and moving it is the part the plan cannot rate. It gives no weight, no tilting force, no tipping figure and no rating for the wheels, axle, handles or bolts. The plan's own wording follows in full. Read it before you buy.
Safety note, as printed in the plan
- This is a plan for a movable chicken house and run.
- It makes NO rating of any kind, and the full list of what it does not work out is below.
- WARNING: IT IS MOVED, AND THAT IS THE PART THIS PLAN CANNOT RATE: nothing here works out what the frame weighs, what it takes to tilt or pull it, whether one person can move it, whether it will tip, or what the wheels, axle, handles or any bolt carry.
- They are COUNTED, not sized.
- Do not stand, sit, climb or lean on any part of it, and keep hands, feet and birds clear when tilting or moving it.
- There is likewise no load, strength, stability, wind, rot or weather rating for any part, no ventilation or temperature rating, no predator or mesh rating, and no welfare rating - nothing says how many birds this suits or how often to move it.
- WARNING: THE RUN HAS NO FLOOR.
- That is what a tractor is for, and it also means nothing stops an animal digging under the frame edge and nothing holds the frame down.
- The house walls are held to 1000 mm and the run to 1200 mm because neither is a building for a person to enter.
- Move it only on firm, reasonably level ground, and check every part against the cut list before assembly.
One sentence per line here; the words are the plan's own.
23 things the spreadsheet does not work out
- WARNING: THE WEIGHT of the finished tractor, loaded or empty, and everything that follows from it - the force to tilt or pull it, and whether one person can move it at all. Nothing here turns a size into a weight.
- WARNING: Any WHEEL, AXLE or HANDLE rating. Wheels and bolts are counted, not sized, graded or matched to a load. Nothing says which wheel to buy or whether a handle will hold when you pull it.
- WARNING: THE HEIGHT TO MOUNT THE WHEELS. The wheel diameter is not specified, so nothing here can place the wheel on the axle block. Set it so the wheel clears the ground while the frame rests on its skids: too low and it rolls away, too high and it never lifts.
- WARNING: TIPPING and STABILITY, standing or moving. Nothing here says how far it can lean before it goes over, on the flat or on a slope, empty or with birds in it.
- How often to move it, how far, or how much grass a flock needs. A tractor is moved to fresh ground; nothing here says when that is.
- WARNING: Anything under the run. There is NO floor and no skirt, apron, buried mesh or ground anchor in this plan. Nothing stops an animal digging in at the frame edge and nothing holds the frame down in wind.
- Ground clearance on uneven ground, and whether the frame will rack or twist when one wheel is higher than the other. No diagonal brace is specified anywhere.
- Any welfare figure: birds per house, floor space, roost length, nest boxes per bird, pop door size for a breed, or a ramp angle a bird will use. You type the sizes and counts.
- Any ventilation, temperature, insulation, draught or damp figure. The open wedge over each side wall is a geometric fact of the build, not a stated airflow for your climate or your birds.
- Any predator, security, fastening or mesh rating. The mesh area is a plain area with no gauge, aperture, material or strength; hinges and latches are counted, not sized.
- Any load, weight, strength, stability or deflection rating for the skids, the frame, the floor, the roosts, the nest box, the ramp, the roof or the run posts and rails. No span or stiffness check is made.
- Weather, water, rot, insects or how long any part lasts outdoors. The skids lie ON the ground, the wettest place in the build, and every cut end is left open unless you treat it.
- Roofing felt, shingles, metal sheet or any covering over the roof panel or nest lid.
- Plan (horizontal) overhang. Roof panel sizes are measured ALONG the sloping panel, so the horizontal reach past the walls is slightly less than the overhang you typed.
- The ramp's angle in degrees. The advisory that calls it steep uses one fixed fact (a slope that climbs its length in half its length is 30 degrees) and nothing else.
- Where exactly to hinge, latch or hook each door and the lid, and any stop, catch, prop or stay.
- Which timber, plywood, mesh, wheels or fixings to buy: species, grade, treatment, exterior or ground-contact rating, or the safety of any finish. Check the maker's figures.
- Litter, bedding, feeders, waterers, a droppings board, a window or any electrics.
- Grain direction, knots, warp, voids or other defects in your stock.
- The price of screws, hinges, latches, bolts, wheels, mesh and staples: counted, not priced.
- Board-feet: boards and sheets are counted as whole pieces.
- A guaranteed minimum number of boards or sheets. The cutting plan is good but not proven optimal; the Cut List also shows a lower bound no plan can beat.
- The splice joint between the run skid and the house skid. The plate length is computed; bolt diameter, grade and spacing are not, and nothing says what the joint will carry.
The list is copied from the kit's own files, so it matches what you download.
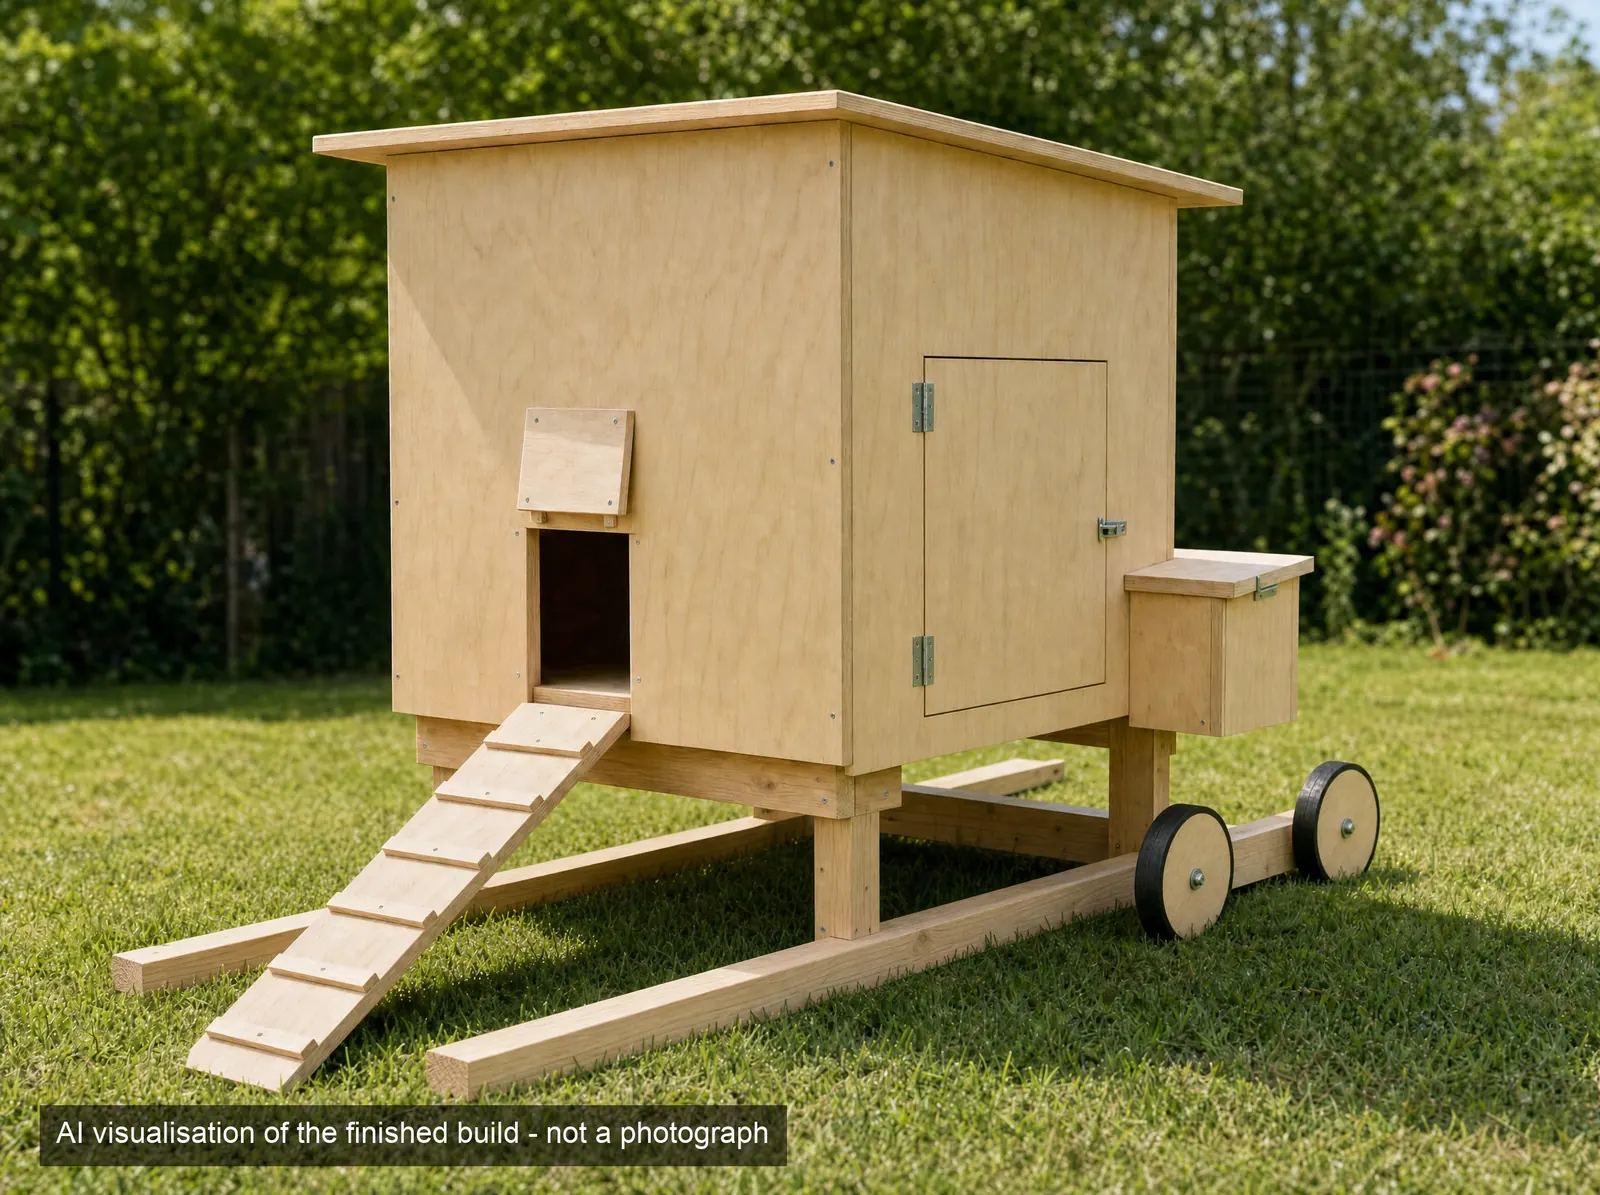
An AI picture of the finished build
This picture was made by an AI image tool. It is not a photograph, and we have not built or photographed a tractor from this plan.
Treat it as a rough impression. The wheels in it are the AI's guess: the plan counts two wheels and does not size them or say where on the axle block they sit. The same goes for the hinges and latches. The drawings and the cut list are what you build from.
Questions about this kit
How heavy is it, and can one person move it?
The plan does not work that out. It gives no weight, no force to tilt or pull it, and no answer on whether one person can move it. The last build step tells you to check that yourself the first time, with nothing and nobody inside.
Which wheels do I need?
The plan does not say. It counts two wheels and two axle bolts and leaves the size, type and rating to you. It gives no mounting height either, since that depends on the wheel's diameter. Its note sets one rule: with the frame resting on its skids, the wheels must be off the ground.
Does the run have a floor?
No. The run is a frame of 2x4 posts and rails standing on the skids, with bare ground underneath. The plan has no skirt, apron, buried mesh or ground anchor. The run is also optional: one cell switches it on, and it is off when the file arrives.
How is this different from the Chicken Coop kit?
The house is the same design. The coop stands on four legs, up to 35 in off the ground. The tractor sits on skids with a deck no higher than 23 in, and adds cross-bearers, an axle block and handles. Its plan has 15 steps where the coop's has 12.
Has the spreadsheet on sale been tested?
Not fully. Our last full test report covers a different build of this kit's spreadsheet, and the test has not been re-run on the file on sale. For this page we recalculated the file on sale in LibreOffice at the sizes quoted above, and it answered with Status OK. We have not tried it in Excel, Google Sheets or Apple Numbers.
How long are the handles?
You type it. The handles stick out past the far end by 10 to 35 in, and the sheet starts at 20 in. The spreadsheet's note says longer handles also make the tractor longer to store. The plan gives no figure for the force either way.
Chicken Tractor Cut-List Kit
Digital download: nothing is shipped. Opens our Etsy listing in a new tab. You pay on Etsy and Etsy delivers the files. This site takes no payment.
Price as listed on Etsy on 16 Nov 2026. Etsy may add tax, such as VAT, at checkout. If Etsy shows a different price, the Etsy price applies.
Questions first? Message us on Etsy (opens in a new tab). See refunds and delivery.