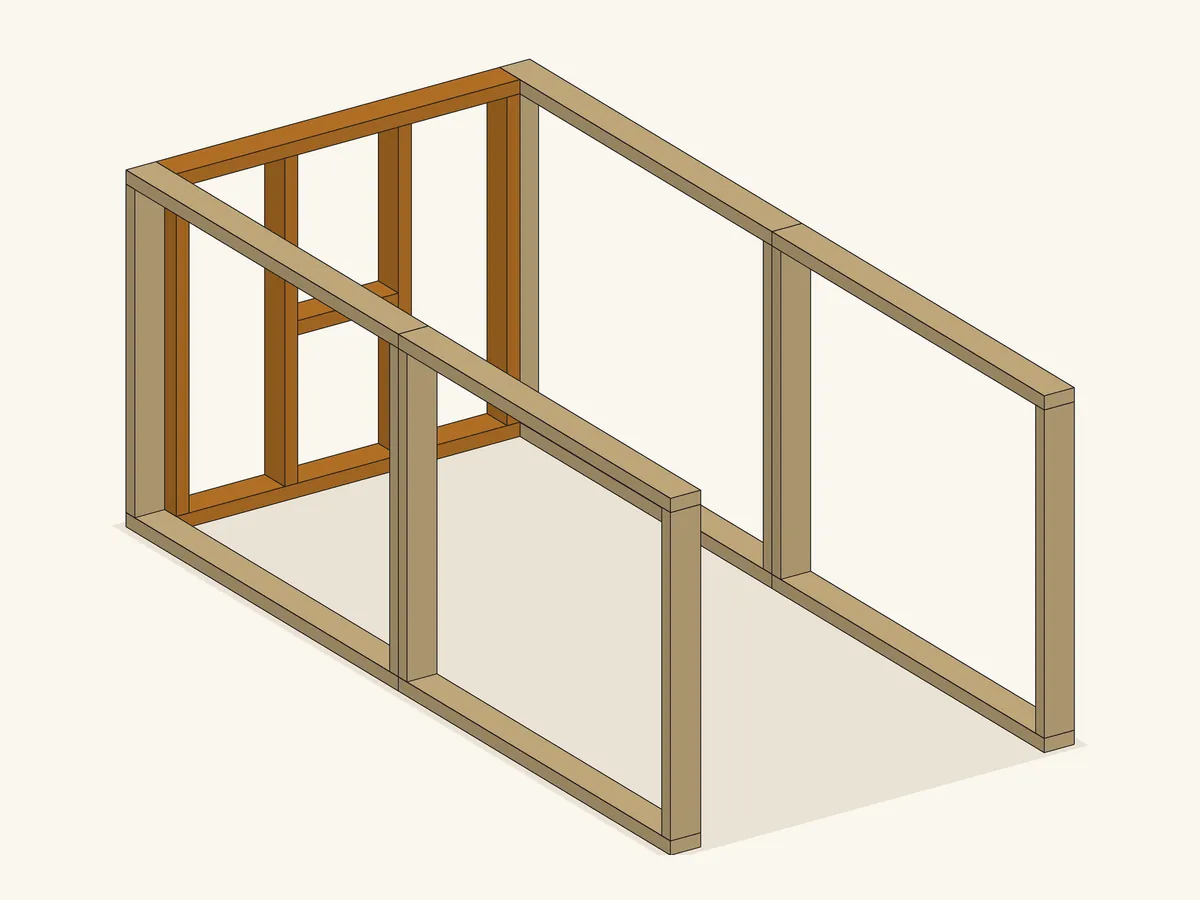
Cut-List Kits: a plan PDF plus a spreadsheet
The size you need, not the size we drew.
Six woodworking plans: a chicken run, coop and tractor, a dog house, a garage workbench and an outdoor cat shelter. Each plan PDF is drawn at one default size. The spreadsheet that comes with it takes the size you type and recalculates every part, the cutting plan and the boards to buy.
Six kits, $9.90 to $14.90 USD each. Digital downloads, sold on Etsy.
The Chicken Run spreadsheet at three sizes
| Default | Larger | Larger still | |
|---|---|---|---|
| You type | |||
| Run length | 96 in | 108 in | 120 in |
| Run width | 48 in | 60 in | 72 in |
| The spreadsheet answers | |||
| 2x4 boards to buy | 17 | 19 | 21 |
| 2x2 boards to buy | 2 | 2 | 2 |
Read from the kit's own spreadsheet, recalculated by LibreOffice at each size. Every other input was left at its default.
What a Cut-List Kit is
A woodworking plan and a calculator, sold together as one download.
You type the size
Length, width, height and the other sizes listed on each kit's page, in millimetres or inches. You also type the board and sheet sizes your timber yard sells.
Every number follows
The spreadsheet recalculates each part, the cut list, a cutting plan that allows for the saw kerf, and how many boards and sheets to buy. A part too long for your stock is flagged by name.
Every part starts as a rectangle
A board cut to length or a sheet cut to size. On the coop, the tractor and the dog house, some walls then have an opening cut into them. The plan PDF shows where each piece goes and the build steps in order.
Each kit downloads as four files: the spreadsheet (inside a zip), the plan PDF, the cutting diagram PDF, and a plain-text cut list that reads well on a phone. The spreadsheet has no macros.
Six kits to start with
Each page lists the exact sizes you can type, shows pages of the plan, and says what the plan does not work out.
-
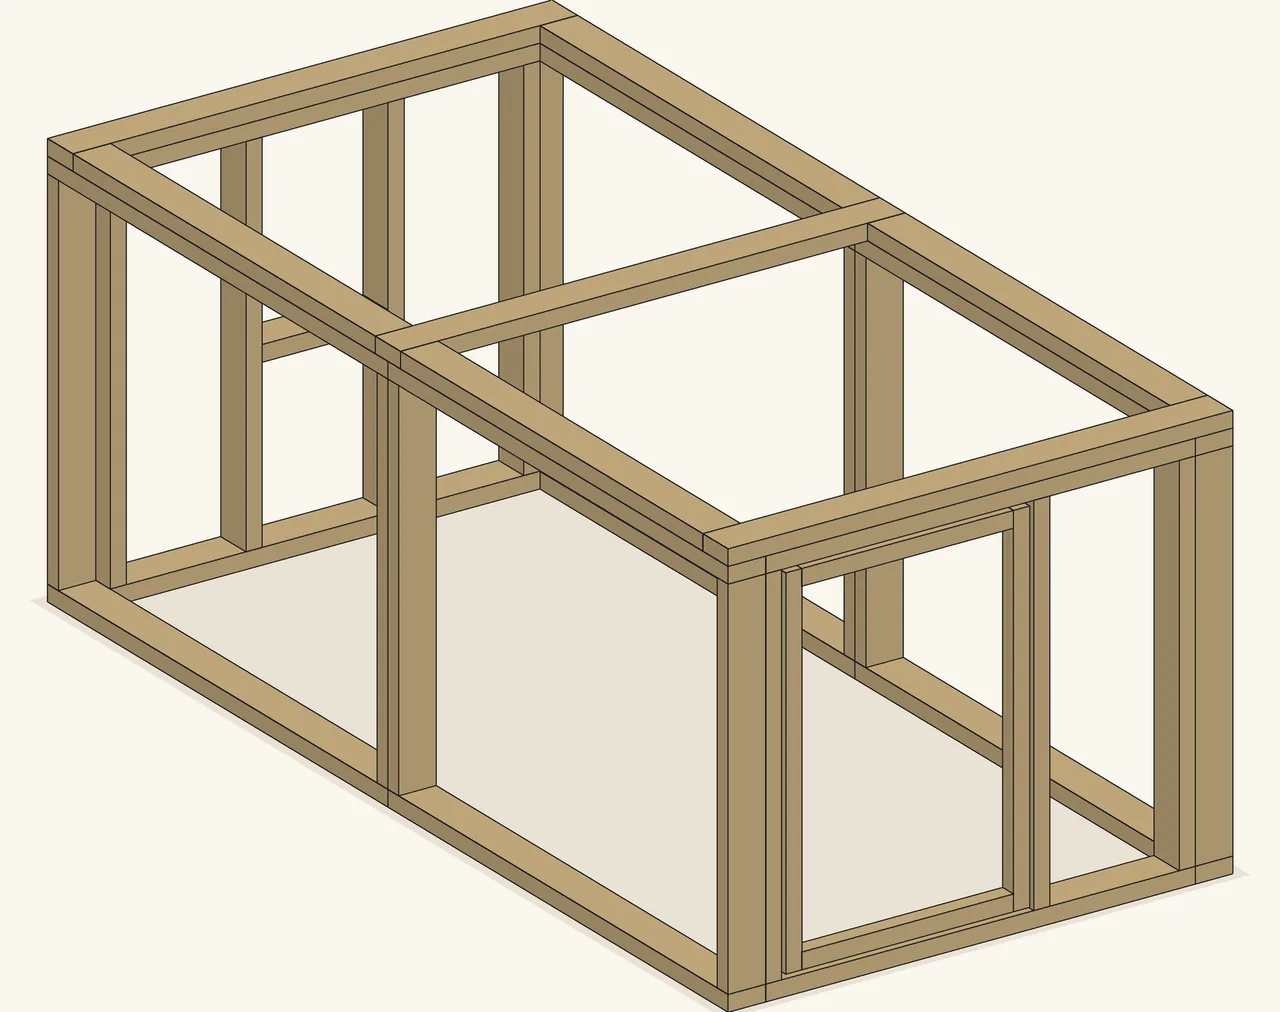
Chicken Run
A reach-in mesh run that fits the space you have.
- Run length48 to 189 in
- Run width36 to 94 1/2 in
- Run height24 to 47 in
Plan PDF + spreadsheet, digital download
$12.90USD -
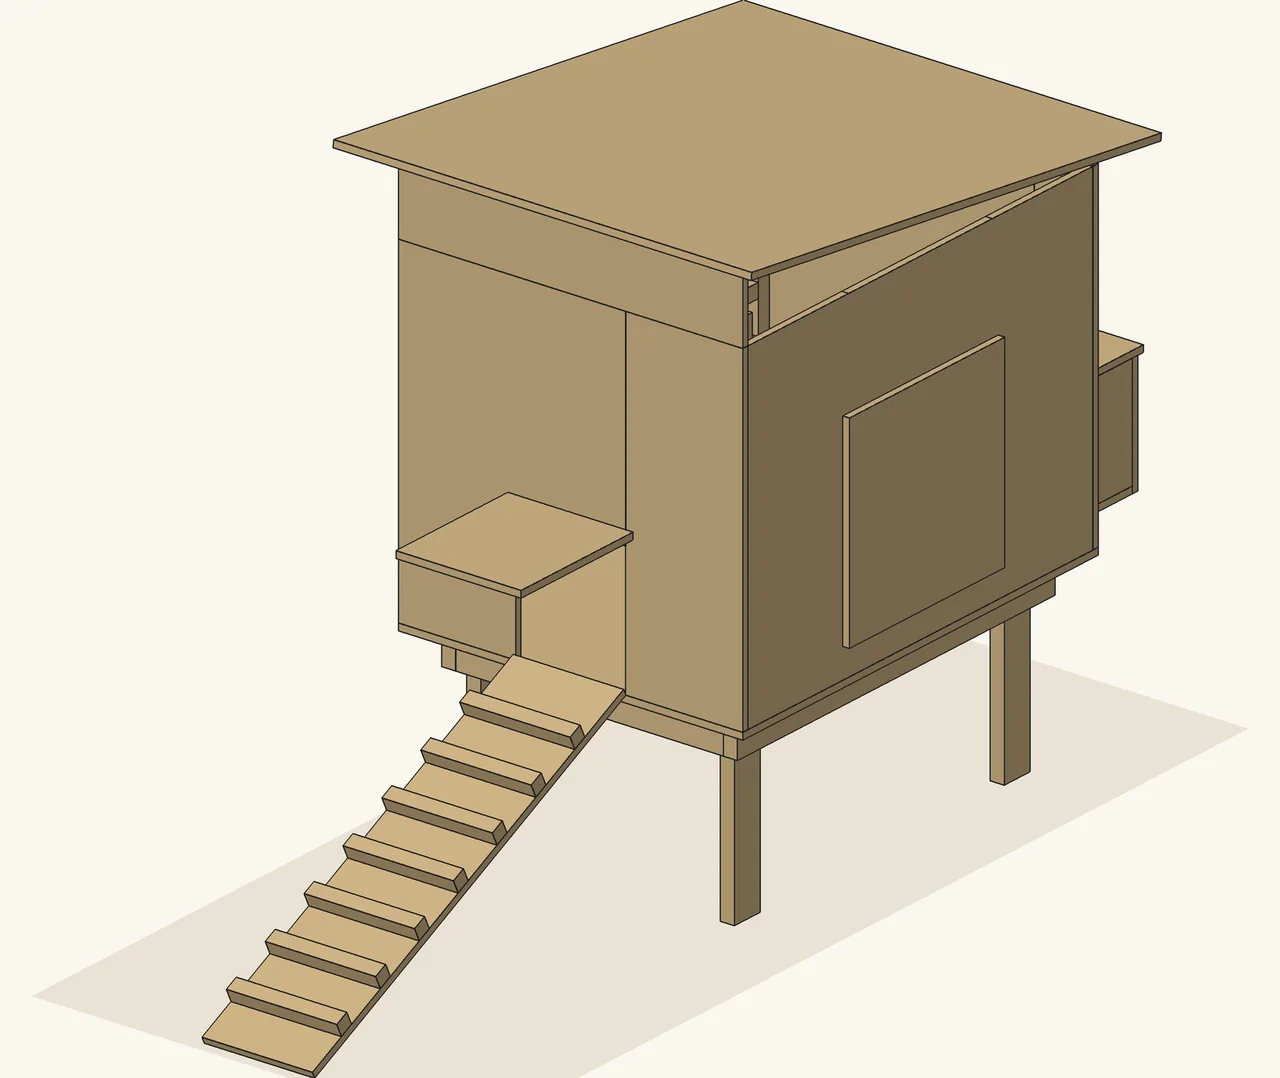
Chicken Coop
A raised plywood hen house with a nest box, roost and ramp.
- Inside floor length24 to 59 in
- Inside floor width20 to 39 in
- Wall height20 to 39 in
Plan PDF + spreadsheet, digital download
$14.90USD -
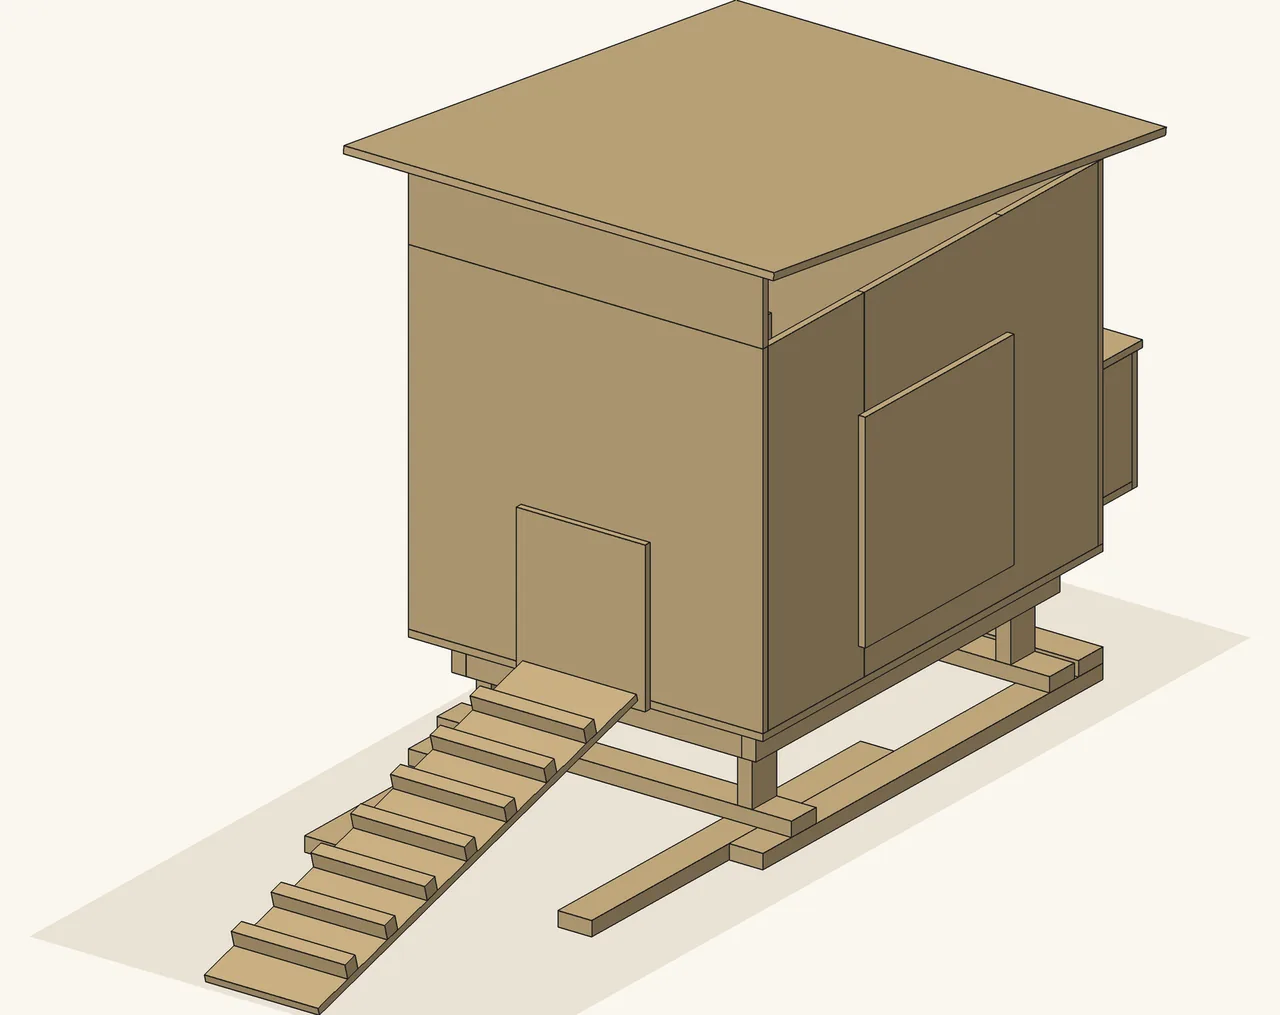
Chicken Tractor
A movable hen house on skids, with wheels and handles.
- Inside floor length24 to 59 in
- Inside floor width20 to 39 in
- Wall height20 to 39 in
Plan PDF + spreadsheet, digital download
$12.90USD -
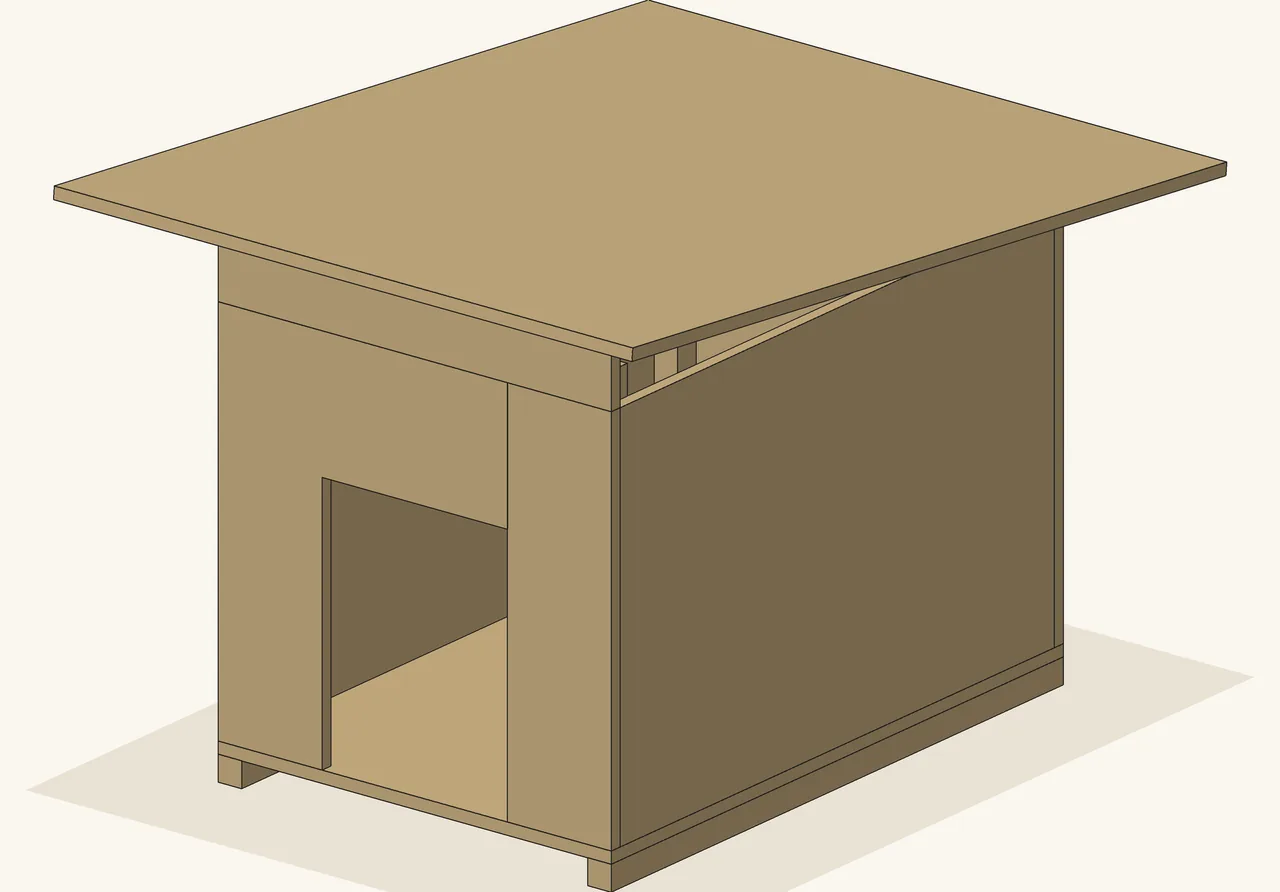
Dog House
A shed-roof plywood dog house, sized from the inside.
- Inside floor length16 to 59 in
- Inside floor width12 to 39 in
- Wall height12 to 39 in
Plan PDF + spreadsheet, digital download
$14.00USD -
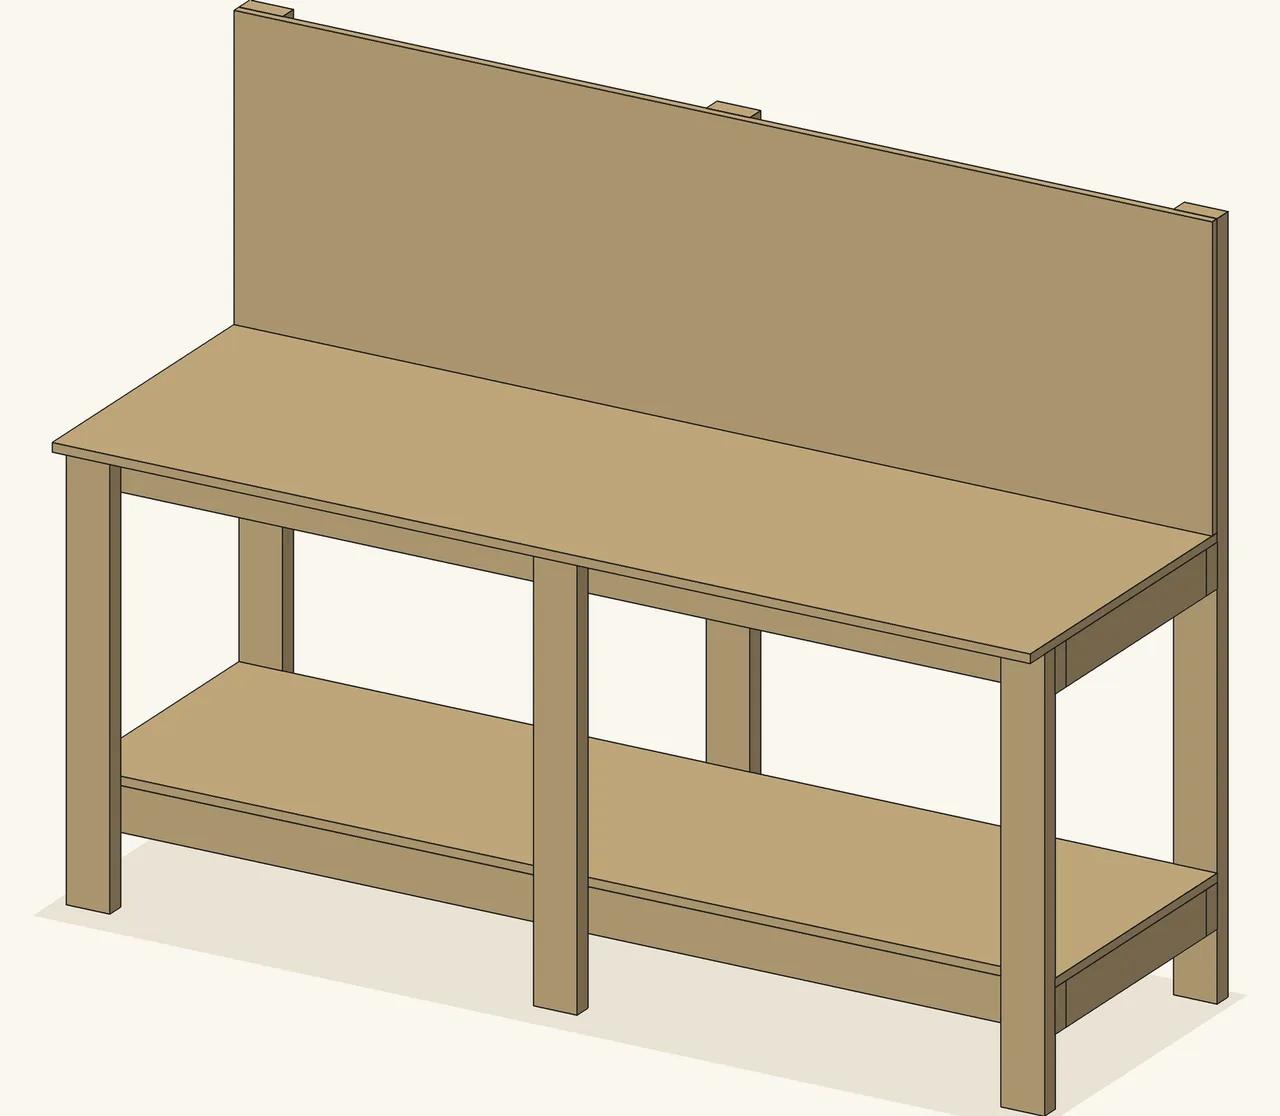
Garage Workbench
A 2x4 wall workbench with a shelf, cut to your wall.
- Bench length36 to 96 in
- Overall depth20 to 35 1/2 in
- Worktop height29 1/2 to 41 1/4 in
Plan PDF + spreadsheet, digital download
$12.90USD -
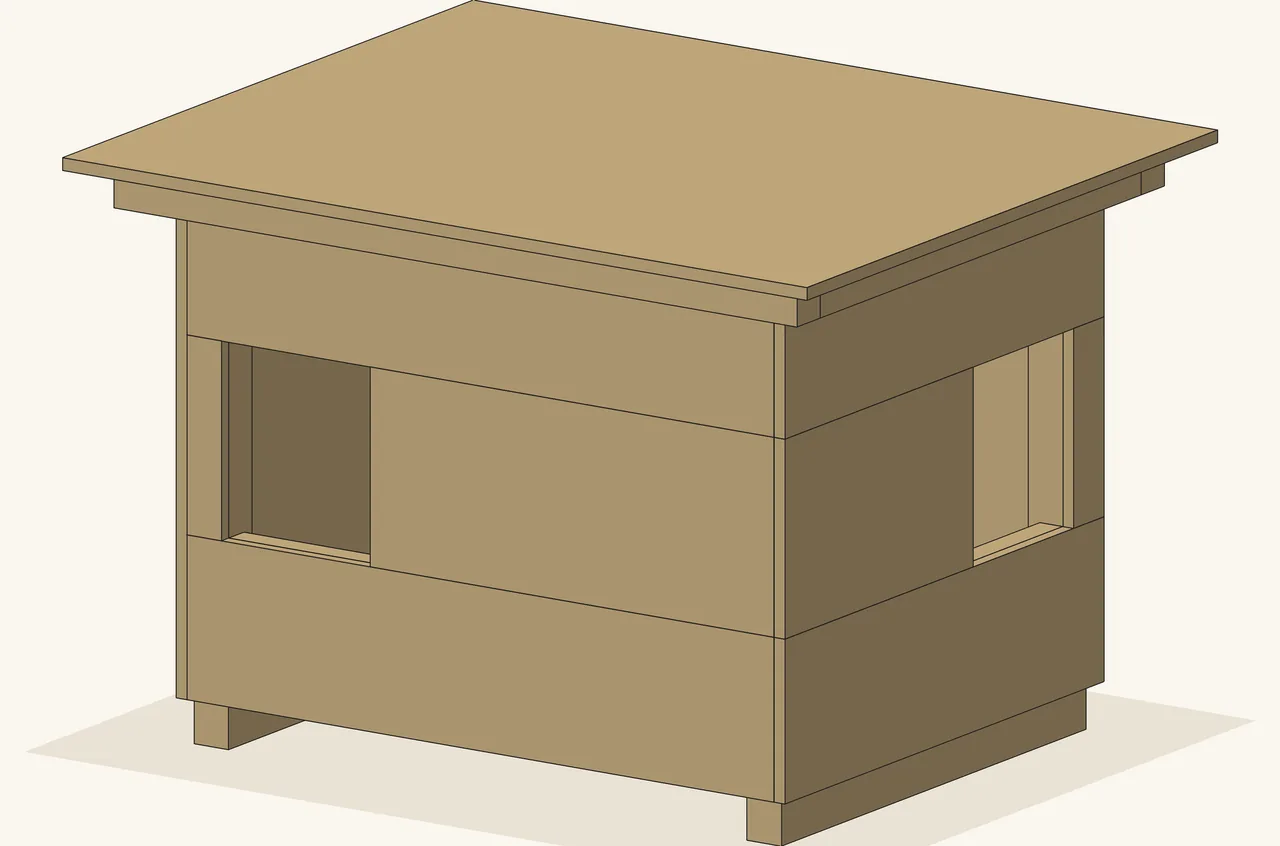
Outdoor Cat Shelter
A plywood shelter for outdoor cats, sized by the space inside.
- Inside width18 to 35 in
- Inside depth14 to 24 in
- Inside height12 to 22 in
Plan PDF + spreadsheet, digital download
$9.90USD
Prices are the list prices on Etsy in US dollars, read on 16 Nov 2026. Etsy may add tax, such as VAT, at checkout. If Etsy shows a different price, the Etsy price is the one that applies. On the Chicken Coop, Chicken Tractor and Dog House, the widest floors need a smaller roof overhang or a wider sheet than the file starts with; each page says where.
Do the numbers add up?
A kit's spreadsheet is built by one program and checked by a second one that was written separately. The second program works out what every cell should say. The spreadsheet is then recalculated in LibreOffice at 56 sets of inputs and compared with it: the default size, the smallest and largest sizes, random sizes, odd board lengths, both unit systems, and inputs that must be refused.
That test covers the arithmetic and the cutting plan. It does not test the design, and it is not a physical build.
| Kit | Checks | Failed | Tested |
|---|---|---|---|
| Chicken Run | 87,586 | 0 | 28 Oct 2026 |
| Chicken Coop | 133,256 | 0 | 20 Oct 2026 |
| Chicken Tractor | The current file has not been through this test. | ||
| Dog House | 52,304 | 0 | 6 Oct 2026 |
| Garage Workbench | 46,735 | 0 | 28 Oct 2026 |
| Outdoor Cat Shelter | 84,536 | 0 | 12 Nov 2026 |
One row per kit, from each kit's own test report. A row with no figures means the file on sale differs from the file the report covers.
How buying works
The kits are sold on Etsy today. This site shows them in more detail and sends you to the Etsy listing to buy.
Pick a kit
Press "Buy on Etsy" on the kit's page. The Etsy listing opens in a new tab.
Pay on Etsy
You check out with Etsy. This site has no payment form and takes no card details.
Download the files
Etsy delivers the files once your payment is confirmed. With an Etsy account, sign in on Etsy.com in a web browser, open Purchases and choose Download Files; the Etsy app does not download files. As a guest, use the link in the receipt email.
Type your size
Unzip the kit, open the spreadsheet, type your sizes into the yellow cells and read the Status line before you buy timber.
What is real here, and what is not
We have no photograph of a finished build of any kit on this site. We say so on every page.
- Software renders. The step pictures are drawn by software from each kit's own files.
- AI-generated pictures. Some kit pages show a photo-style picture of the finished build. Those are made by an AI image tool and are labelled next to the image.
- Drawings and cut lists. Both are generated by code from one model of each build.
- Build steps. The written steps were drafted with AI help.