Cut-List Kit: plan PDF + spreadsheet
Dog house plans that recalculate to your size
A plywood dog house with a sloping roof and not one angled cut. Measure your dog, then type the floor size you want inside, the height of the walls and the size of the doorway. The spreadsheet gives you the cut list, the cutting plan and the sheets and boards to buy.
Digital download: nothing is shipped. Opens our Etsy listing in a new tab. You pay on Etsy and Etsy delivers the files. This site takes no payment.
Price as listed on Etsy on 16 Nov 2026. Etsy may add tax, such as VAT, at checkout. If Etsy shows a different price, the Etsy price applies.
At a glance
- 16 to 59 inInside floor length (400 to 1500 mm)
- 12 to 39 inInside floor width (300 to 1000 mm)
- 12 to 39 inWall height (300 to 1000 mm)
- 2 sheets, 3 boardsto buy as the file arrives (mm default): 2 x plywood sheets, 3 x 2x2 boards
- 11build steps in the plan PDF
- 10 + 3pages: plan PDF and cutting diagram PDF
- mm or inone switch in the spreadsheet
- No macrostested in LibreOffice and Apple Numbers
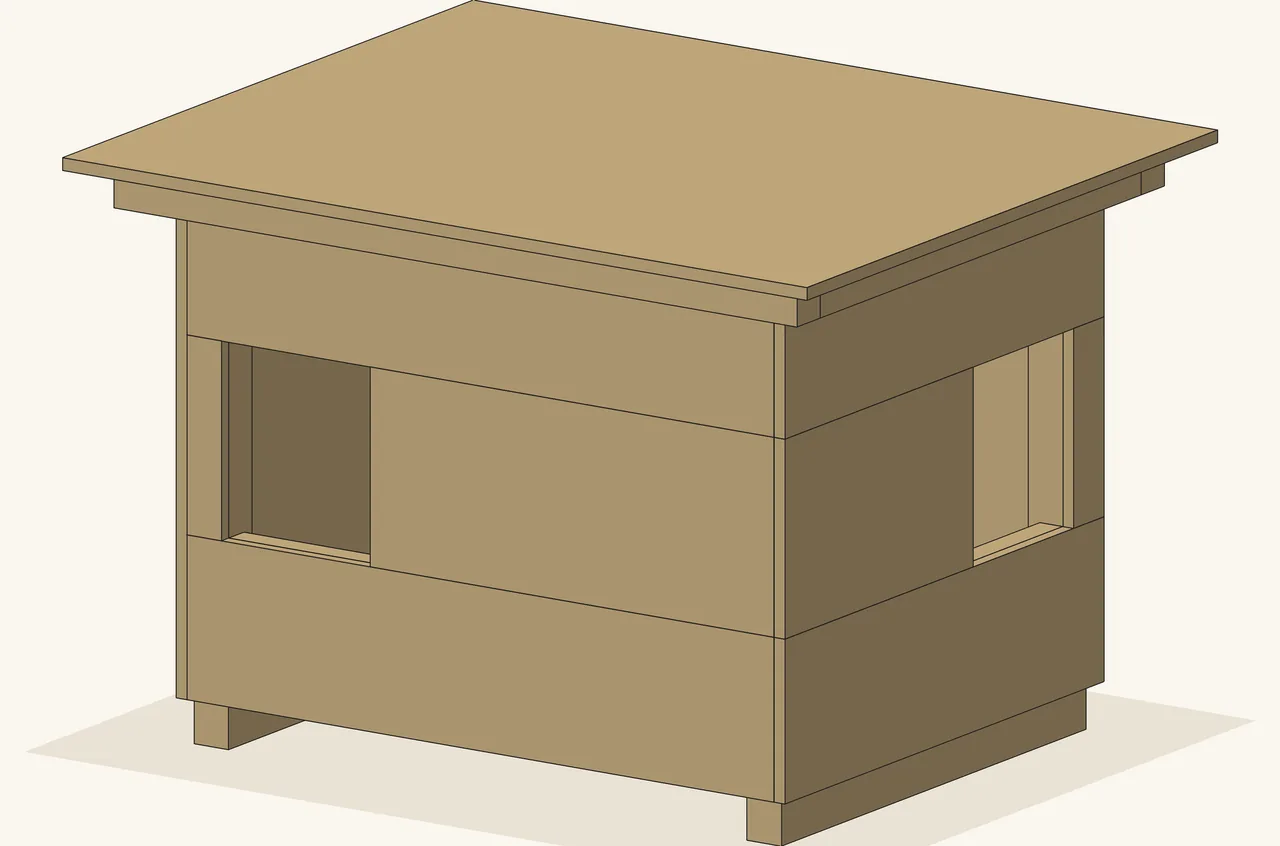
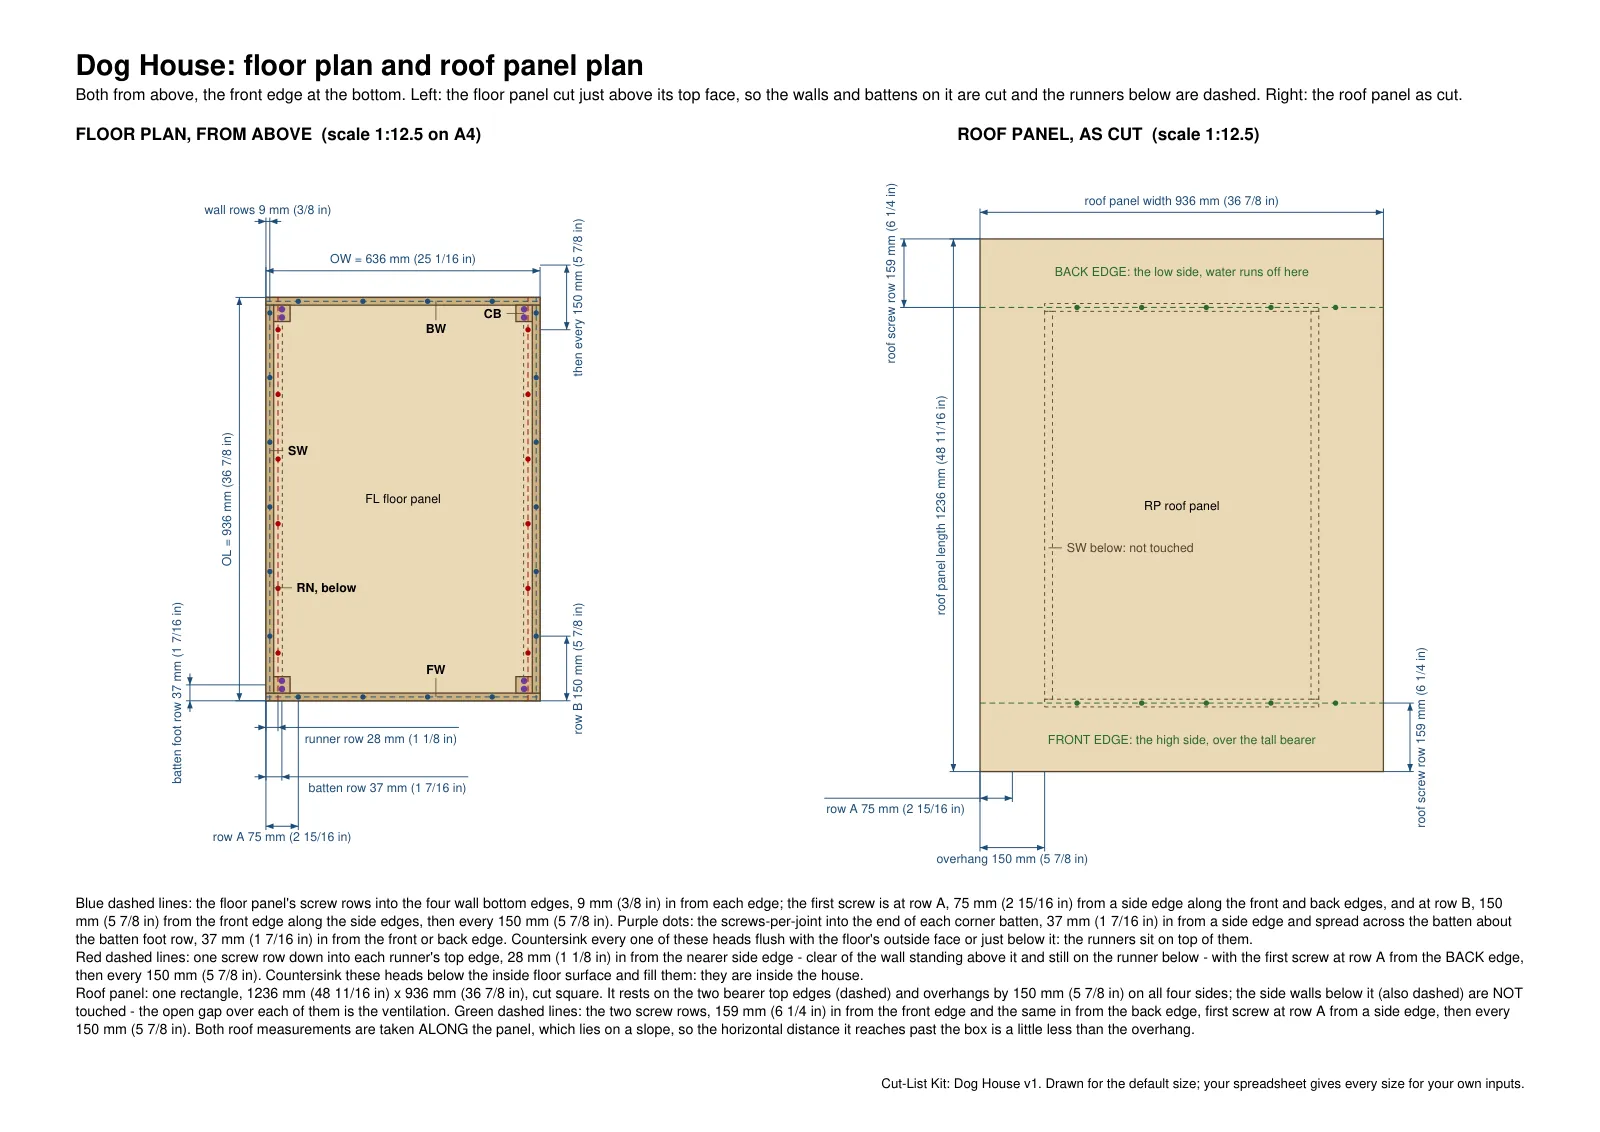
The house is a plywood box. A floor panel and four walls of equal height make it up, and the doorway is in the front wall. Each inside corner has an upright batten, and the walls are glued and screwed to it. Two runners underneath keep the floor off the ground.
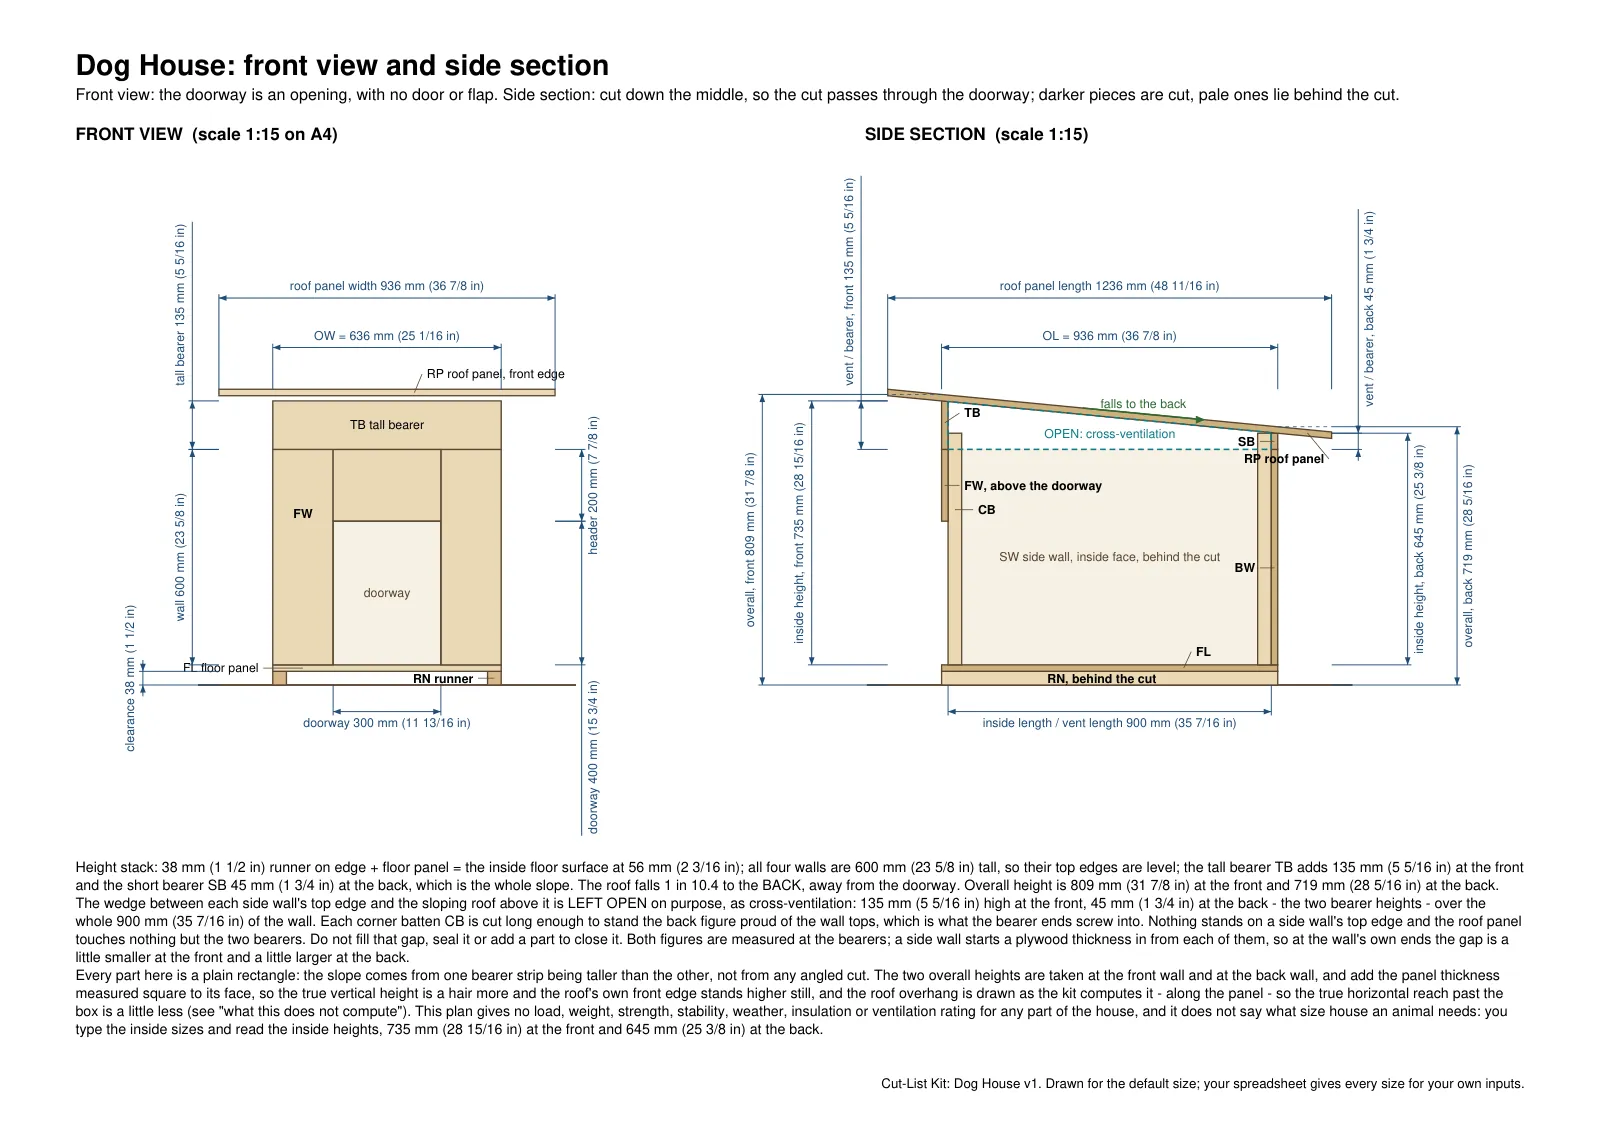
No angled cut goes into the roof. Two plywood strips sit edge-up on the walls, the front one taller than the back one, and a single rectangular panel lies across them. So the roof falls toward the back, away from the doorway, and reaches past the walls on every side. Every part starts as a plain rectangle; the doorway is then cut into the front wall.
Above each side wall, between the wall top and the sloping roof, a triangular gap stays open by design. The plan calls it a vent gap and gives no airflow figure for it.
It is for someone who wants a plain plywood dog house and would rather not cut angles. There is no door, no flap and no latch. It is a shelter, not an enclosure.
Sizes you can type
Ten sizes and counts are yours to set. The floor length and width are inside sizes, wall to wall. The floor panel comes out longer by one wall thickness at each end.
Nothing in the plan works out a size from a breed or a weight. The size is your call, from your own dog's measurements. The roof sits above the walls on the two strips, so the inside is taller than the wall height you type. The cut list gives both inside heights, front and back.
If the doorway you type does not fit the front wall, the spreadsheet uses a narrower or shorter one and says so.
-
Inside floor length front to back (wall to wall)
16 in400 mm59 in1500 mm
Starts at 900 mm, or 36 in when the sheet is set to inches.
-
Inside floor width side to side (wall to wall)
12 in300 mm39 in1000 mm
Starts at 600 mm, or 24 in when the sheet is set to inches.
-
Wall height all four walls are this tall (inside floor surface to the top edge)
12 in300 mm39 in1000 mm
Starts at 600 mm, or 24 in when the sheet is set to inches.
The other 7 sizes, counts and switches
-
Roof rise how much taller the front bearer is than the back one (this is the whole slope)
3/8 in10 mm11 3/4 in300 mm
Starts at 90 mm, or 3 1/2 in when the sheet is set to inches.
-
Back bearer height (the low end of the roof, and the vent gap over each side wall at the back)
3/4 in20 mm5 3/4 in150 mm
Starts at 45 mm, or 1 3/4 in when the sheet is set to inches.
-
Doorway width
5 in120 mm23 in600 mm
Starts at 300 mm, or 12 in when the sheet is set to inches.
-
Doorway height measured up from the inside floor surface
6 in150 mm31 in800 mm
Starts at 400 mm, or 16 in when the sheet is set to inches.
-
Doorway sill solid front wall left below the doorway (0 = the opening reaches the floor)
0 in0 mm5 3/4 in150 mm
Starts at 0 mm, or 0 in when the sheet is set to inches.
-
Roof overhang the same on all four sides
0 in0 mm7 3/4 in200 mm
Starts at 150 mm, or 6 in when the sheet is set to inches.
-
Runners under the floor
0 to 3; starts at 2
The largest floors and the default sheet
The file starts in millimetres, with 2440 x 1220 mm plywood sheets and a roof overhang of 150 mm (in inches: 96 x 48 in sheets and a 6 in overhang). With those, the roof panel no longer fits on one sheet once both floor sides are over about 34 1/2 in (880 mm). The Status line then reads INCOMPLETE and flags the roof panel.
A roof overhang of 3 3/4 in or less clears it, even at the largest floor, 59 x 39 in. So does a wider sheet, if you can buy one.
Your stock
Type the real sizes of the boards and sheets you buy. The spreadsheet starts with these:
- Plywood sheet
96 x 48 in, 3/4 in thick (2440 x 1220 mm, 18 mm thick) - 2x2 board
96 in long, 1 1/2 x 1 1/2 in (2440 mm long, 38 x 38 mm)
Also yours to type
- Saw kerf (blade width)
- Your price for each board or sheet
- 5 advanced settings, each with its own range
A size outside its range is refused: the Status line reads CHECK INPUTS instead of OK.
What changes when you type
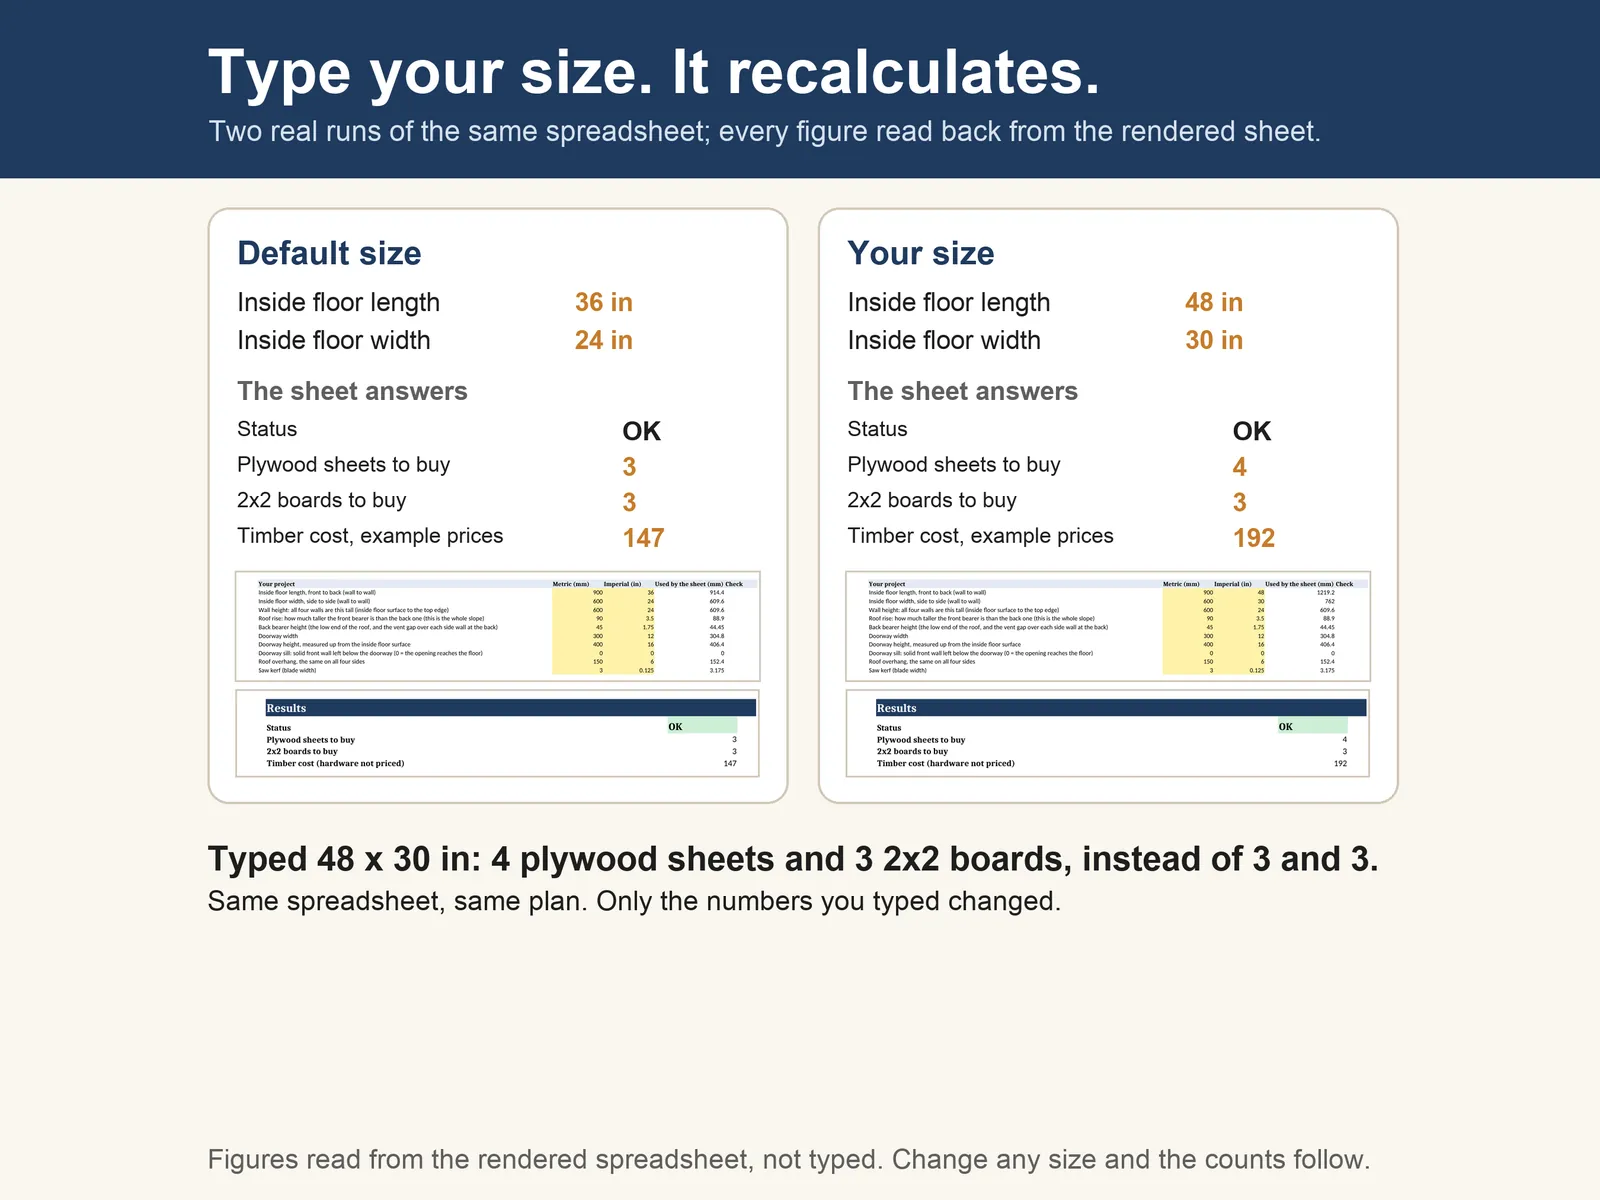
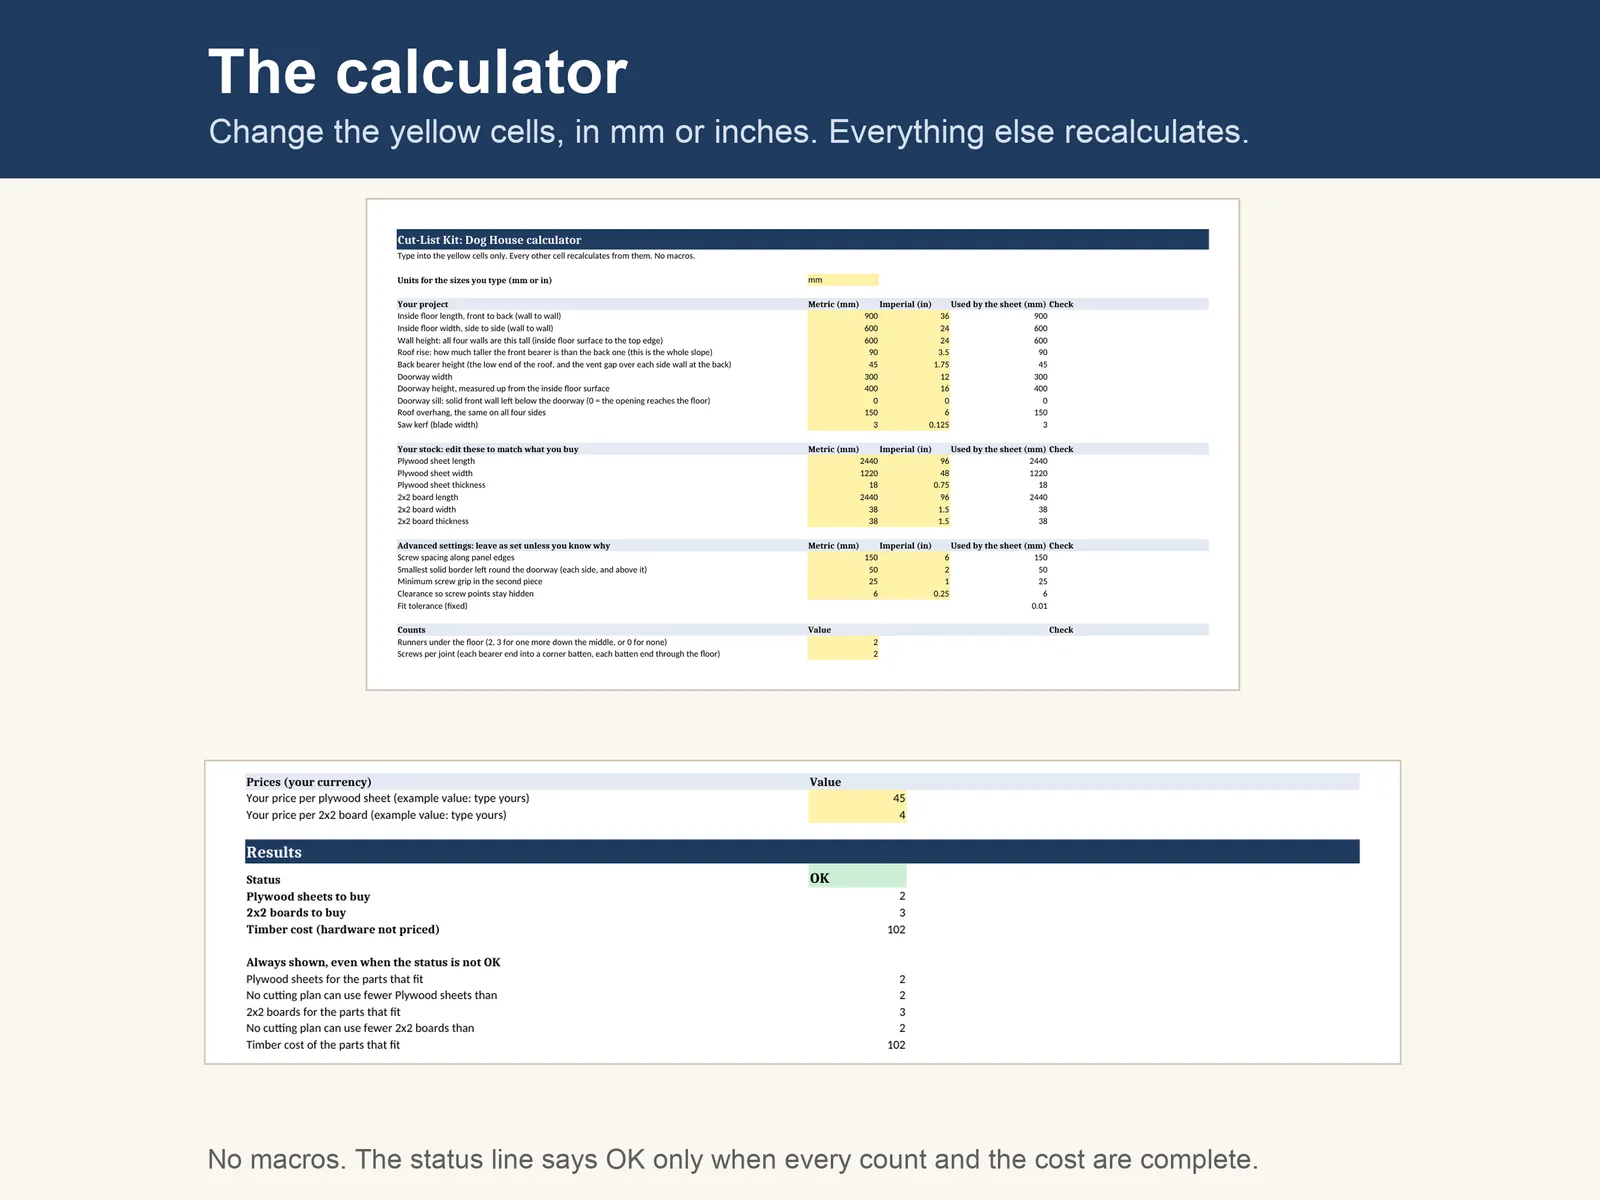
The file arrives set to millimetres, at 900 x 600 mm inside. The PDFs are drawn at that size, and it needs 2 plywood sheets and 3 2x2 boards.
Switch the sheet to inches and it starts from 36 x 24 in. That is a slightly bigger box, and it tips the plywood count to 3 sheets, with 3 boards.
Type 32 x 20 in and the same file asks for 2 sheets and 2 boards. Type 48 x 30 in and it asks for 4 and 3.
The Dog House spreadsheet at three sizes
| Inch default | Smaller | Larger | |
|---|---|---|---|
| You type | |||
| Inside floor length | 36 in | 32 in | 48 in |
| Inside floor width | 24 in | 20 in | 30 in |
| The spreadsheet answers | |||
| Status | OK | OK | OK |
| Plywood sheets to buy | 3 | 2 | 4 |
| 2x2 boards to buy | 3 | 2 | 3 |
Read back from the file on sale after LibreOffice recalculated it at each size, on 14 Nov 2026. Every other input was left at its inch default.
What is in the download
Four files, with the spreadsheet inside the zip.
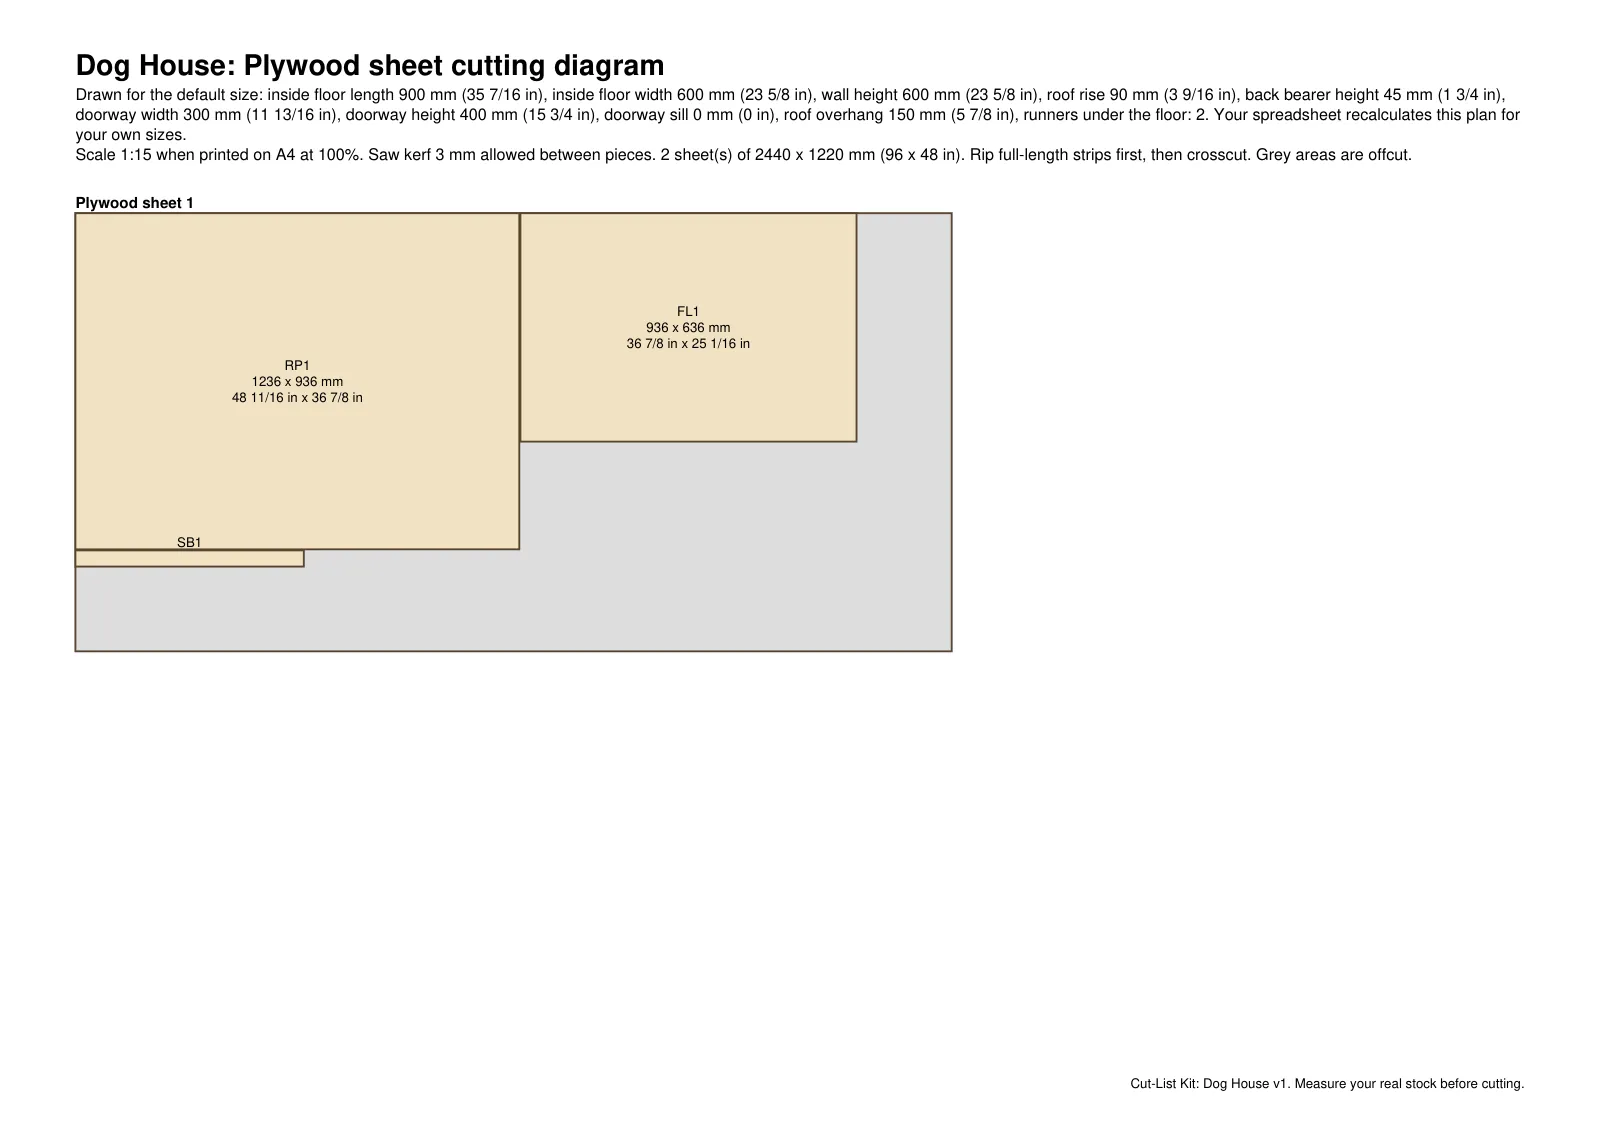
The plan PDF gives a full page to the two strips under the roof and the open vent gap. The cutting diagram is three pages: two for the plywood sheets and one for the 2x2 boards.
- cut-list-kit.zip
Holds the spreadsheet itself, plus a copy of each PDF and parts.csv, the cut list in a form any spreadsheet can import. Unzip it on a computer. On a phone, a file-manager app can open it.
- cutlist-calculator.xlsx
- plan.pdf
- cutting-diagram.pdf
- parts.csv
- plan.pdf
10 pages. Drawings with every dimension, the hardware list, 11 numbered build steps and the cut list, all at the default size.
- cutting-diagram.pdf
3 pages: which part is cut from which board or sheet, at the default size.
- parts.txt
The default-size cut list as plain text, for reading on a phone.
Sample pages
How it goes together
The plan PDF has 11 written steps. The six pictures below show the parts stacking up from the ground.
The written steps go in a different order. The walls are joined into a box first. The box is turned upside down to take the floor panel, then turned back and stood on the runners. The two strips and the roof follow.
The written steps were drafted with AI help. The drawings and the cut list are generated by code from one model of the build.
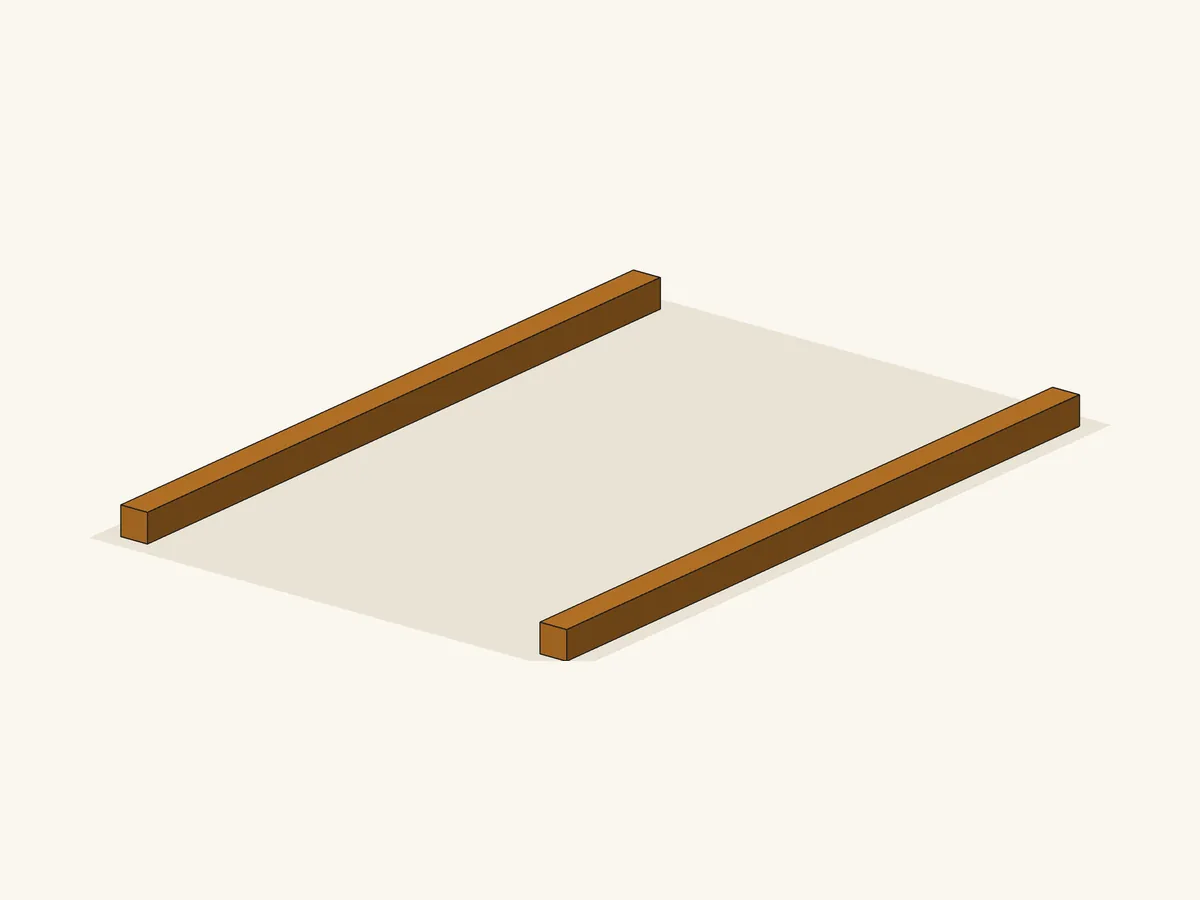
Two runners hold the floor clear of the ground
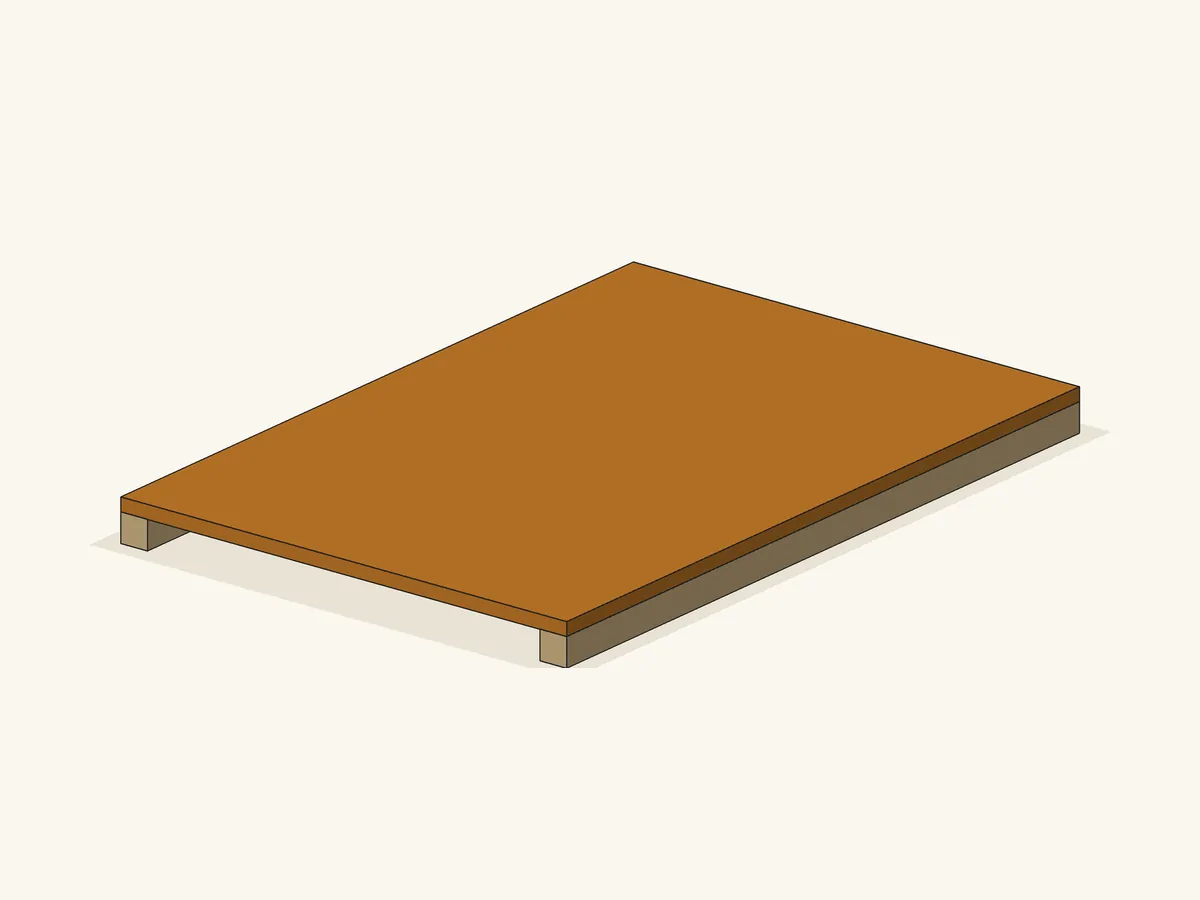
Floor panel on the runners
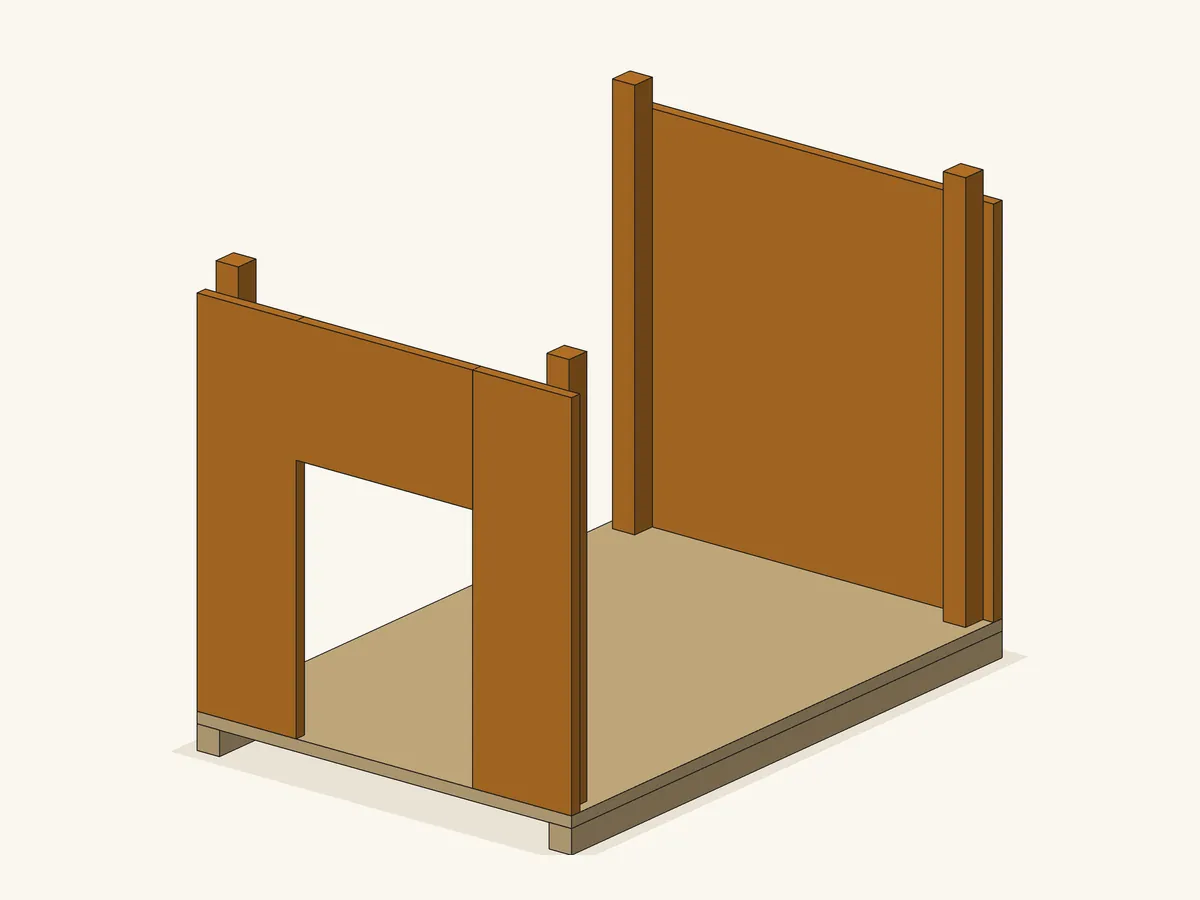
Front wall with the doorway, back wall, four corner battens
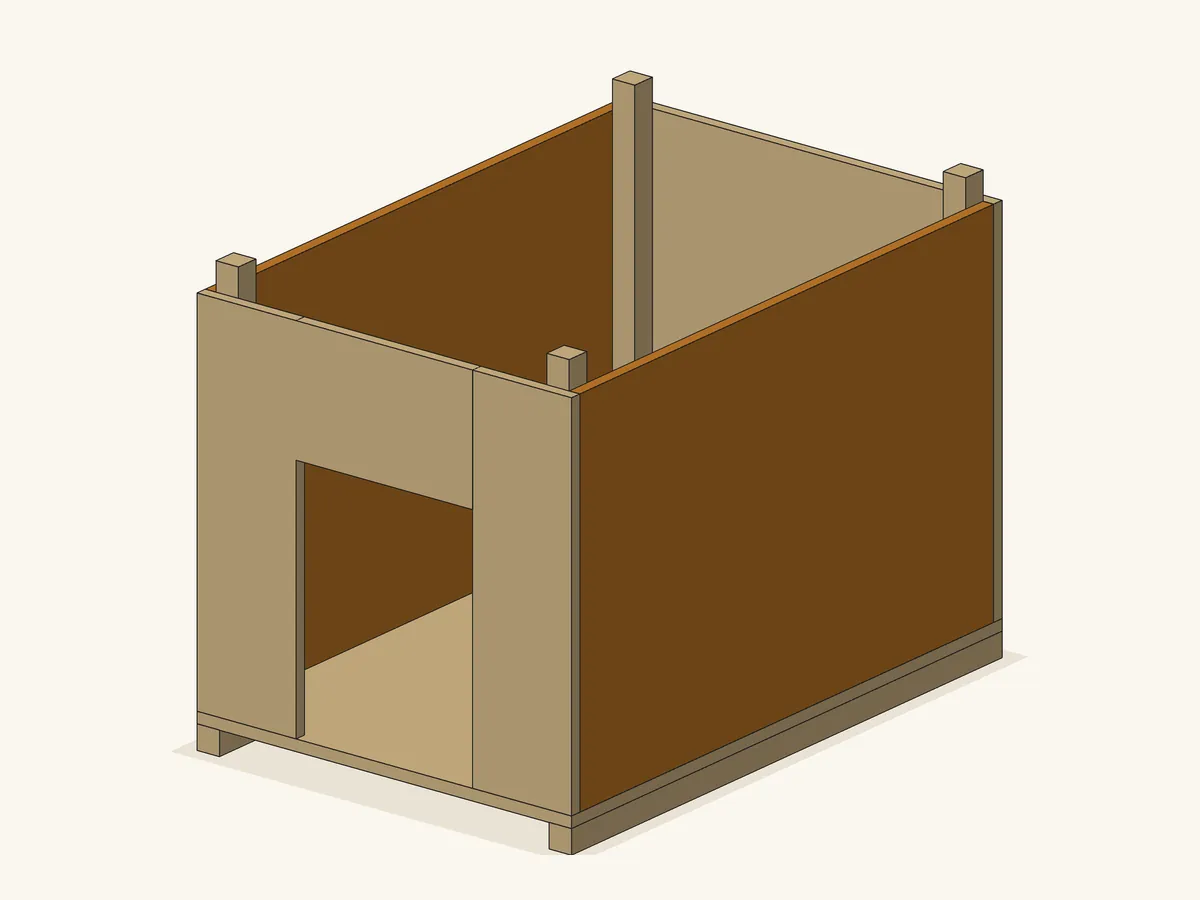
Two side walls close the box
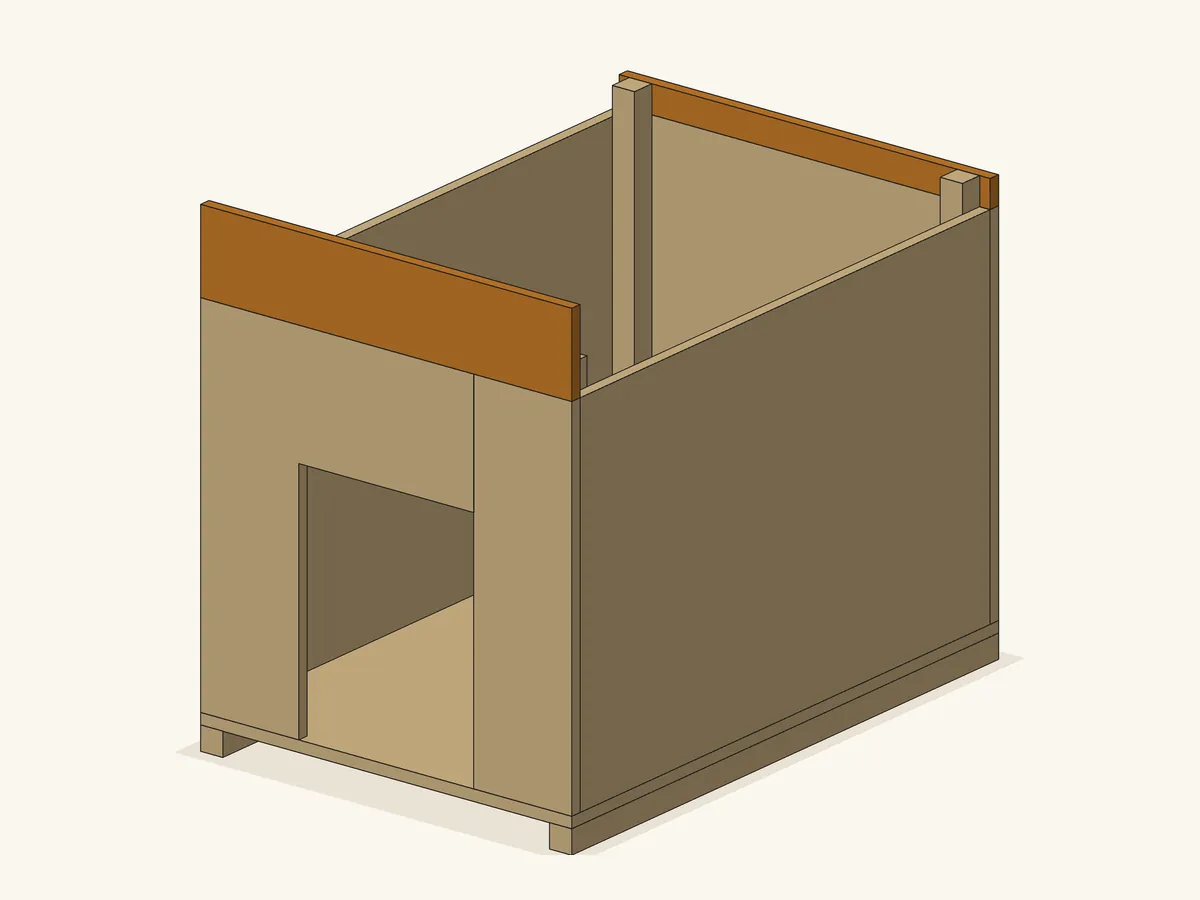
Tall bearer on the front wall, short bearer on the back
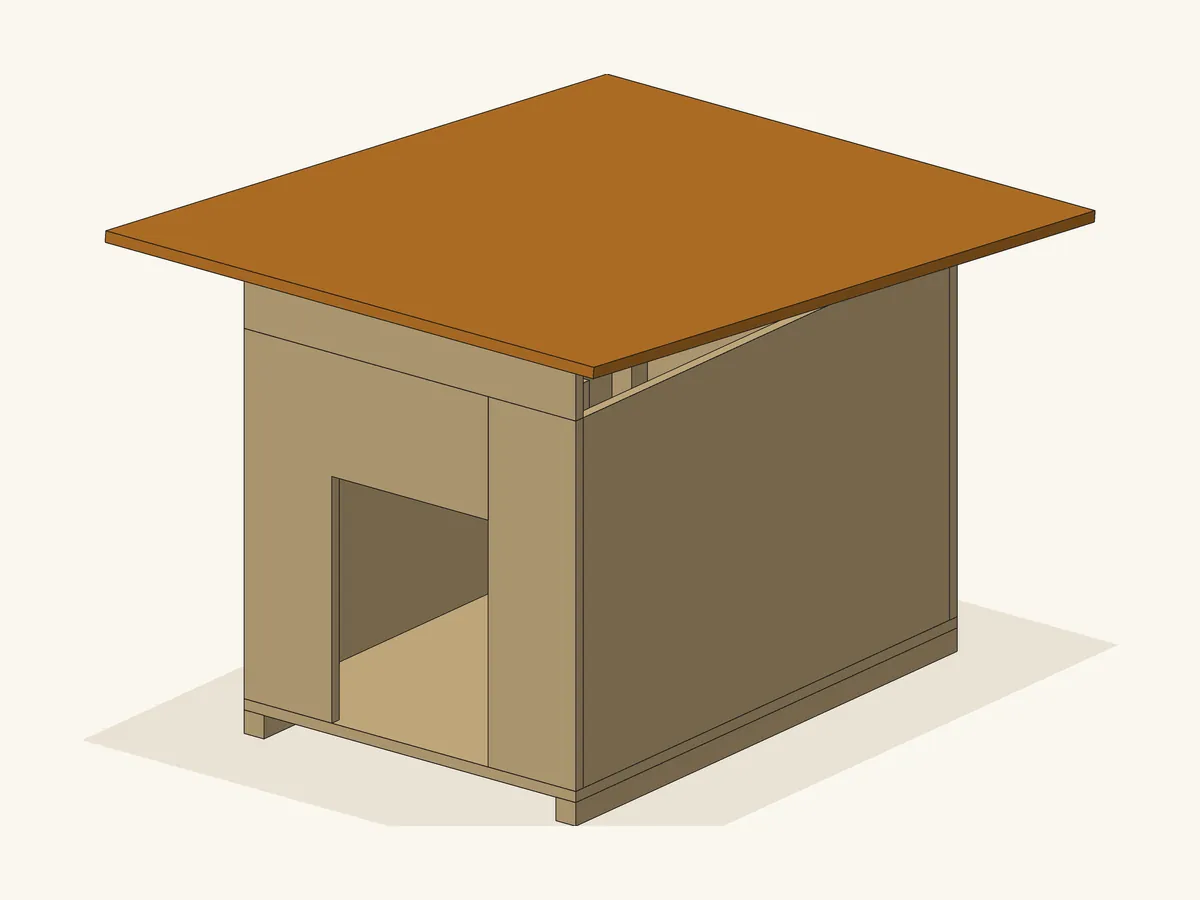
Roof panel rests on both bearers: slopes to the back, overhangs all round
Software renderThe 6 pictures show the main stages at the default size, drawn from the plan's own part sizes. They are not photographs. The plan PDF has all 11 written steps.
What you need
Two materials: plywood sheets for the panels and one board section for the runners and the corner battens. The spreadsheet starts with 2x2 boards and lets you type another section.
Glue goes on every joint as well as screws. The hardware list at the default size is five groups of screws, one bottle of wood glue and one tub of exterior filler. There are no hinges or latches to buy, because the design has none.
A jigsaw is on the tool list only for a doorway with a sill. With the sill at 0, the doorway is two straight cuts in from the bottom edge of the front wall.
Stock at the default size
- 2plywood sheets
- 32x2 boards
Your own size changes these counts. The spreadsheet gives the new ones.
Counted, not priced
Floor screws, base screws, wall screws, bearer screws, roof screws, wood glue, exterior wood filler.
The spreadsheet totals the timber cost from the prices you type. Hardware is counted or measured, not priced.
Tools the plan names
- Circular saw or table saw (a jigsaw only if you want a sill under the doorway)
- Drill/driver
- Countersink bit
- Square
- Tape
- Clamps
- Screwdriver
Opening the spreadsheet
The file is cutlist-calculator.xlsx. It has no macros, so nothing needs enabling.
This kit's file was tested in LibreOffice, which is free, and in Apple Numbers. The automated test ran all 56 sets of inputs in LibreOffice and eight of them in Apple Numbers. We have not tested it in Excel or Google Sheets, so we do not promise it works there.
The test record for this file
- 52,304automated checks
- 0failed
- 56sets of inputs: 43 inside the ranges, 13 bad ones that must be refused
- 6 Oct 2026date of the test report
The test compares the spreadsheet with a separate program's results. It covers the arithmetic and the cutting plan, not the design, and it is not a physical build. How we check every kit
What this plan does not do
This is a plan and a calculator, not an engineered product. It gives no rating for strength, weather, insulation or ventilation, and it does not tell you what size house a dog needs. The plan's own wording follows in full. Read it before you buy.
Safety note, as printed in the plan
- This is a plan for a small outdoor animal shelter.
- It makes NO load, weight, strength, capacity, stability, wind, snow, rain, insulation, ventilation, rot, chew or predator-resistance rating of any kind: not for the roof panel, not for the two bearer strips that carry it, not for the walls, not for the floor, not for the runners and not for the corner battens.
- It is not a step, a seat, a platform or a shelf: no person may stand, sit, kneel, sleep or climb on any part of it, it is not to be hung on a wall, and it is not to be stacked or carried with anything in it.
- It does NOT tell you what size house an animal needs.
- There is no breed, weight or size calculation anywhere in this plan and there must not be: you type the inside sizes yourself, and the Cut List shows the inside height at the front and at the back so you can measure your own dog and decide.
- The gaps over the two side walls are deliberate openings, not a mistake, and the doorway has no door or flap: this is a shelter, it is not an enclosure, and it will neither contain nor restrain an animal.
- Countersink every screw head in the inside floor and fill it; drill a pilot hole for every screw that goes into the edge of a plywood panel, and keep every fixing out of the doorway opening and sand its edges round.
- Cut plywood outdoors or with dust extraction and wear eye and ear protection.
- Let glue, filler and any finish cure fully in the open air before an animal goes near the house, and check that everything you have used is safe for an animal that may chew or lick it.
- Check every part against the Cut List before assembly.
One sentence per line here; the words are the plan's own.
21 things the spreadsheet does not work out
- Any load, weight, strength, capacity or stability rating. Nothing here says what the house or the roof will carry, what wind or snow it will stand, or whether it will stay put: the figures are dimensions, not ratings.
- How much the roof panel will deflect or sag. The panel spans the whole inside length between the two bearers with nothing under it in the middle - this plan has no middle bearer, because a middle bearer under a sloping roof is not a plain rectangle - and no span, deflection or stiffness check of any kind is made. If you want the span broken up, work it out yourself and add your own part.
- What size house your dog needs. This plan does not convert a breed, a weight, a height or an age into a house size, a doorway size or a wall height, and it is not to be used that way. Measure your own animal, choose your own inside size, and read the inside heights front and back in the Cut List.
- Weather, water, rot, damp, insects, mould or UV, and how long any part lasts outdoors. The runners stand on the ground and every cut edge is left open unless you cover it.
- Insulation, heating, cooling, draughts, condensation, shade or temperature. The two gaps over the side walls are a deliberate opening whose height at the front and at the back is given in the Cut List, and nothing here says whether that is the right amount of airflow for your climate or your animal.
- Predator resistance, escape resistance or security of any kind. There is no door, no flap, no latch and no floor fixing in this plan.
- Which plywood or board to buy: grade, ply count, glue line, exterior or marine rating, preservative treatment, formaldehyde content, or whether any of it is safe for an animal that chews or licks it. Check the maker's own figures and datasheets.
- Paint, primer, sealer, stain, roofing felt, shingles, flashing, sealant, edge banding or any covering: the plywood roof panel is the roof in this plan, and nothing is specified over it.
- Plan (horizontal) overhang. The roof panel length and width in the Cut List are measured ALONG the panel, and the panel lies on a slope, so the horizontal distance it reaches past the box at the front and back eaves is a little less than the overhang you typed. The spreadsheet has no square root and does not work that out; the steeper the rise, the bigger the difference.
- The roof panel thickness measured vertically rather than square to its face, for the same reason. The overall heights in the Cut List add the panel thickness square to its face.
- Anchoring the house to the ground, and the pegs, straps, weights or fixings to do it with. None is specified here, because specifying one would be a strength claim.
- Whether your ground is level, firm or free-draining, and any shimming, paving or levelling under the runners.
- Hinge, handle, latch or vent hardware: there is none in this design.
- Wood grain direction, knots, warp, voids or other defects in your stock.
- Trimming factory ends or edges beyond the saw kerf you enter.
- The price of the screws, glue and filler: they are counted, not priced.
- Board-feet: sheets and boards are counted as whole pieces.
- A guaranteed minimum number of sheets or boards. The cutting plan is good, but it is not proven to be the fewest possible, and the Cut List also shows a lower bound that no plan can beat.
- The highest point of the house. The two overall heights are taken at the front wall and at the back wall; the roof panel keeps climbing forward past the front wall to its own front edge, which stands a little higher than the front figure.
- The fall ratio is taken over the box length, not over the distance between the two bearings, so the roof's true fall is marginally steeper than the figure given.
- The bearer top edges are cut square, not bevelled, because this plan has no angled cuts. A sloping panel therefore beds on ONE edge of each bearer rather than across its full width, and the gap at the other edge widens as the roof rise grows. Glue and the screw line close it; it is not a defect, but it is why a very steep rise is not recommended.
The list is copied from the kit's own files, so it matches what you download.
An AI picture of the finished build
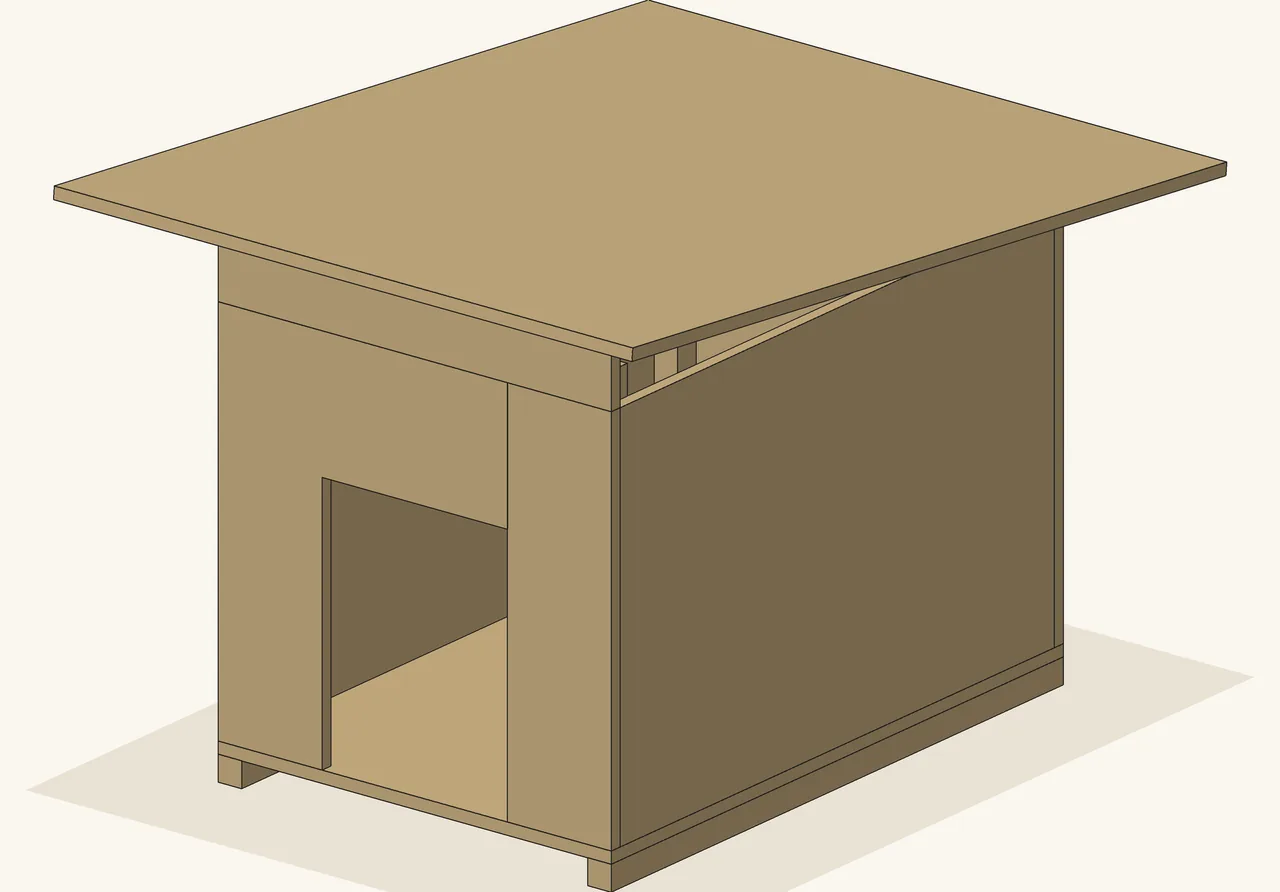
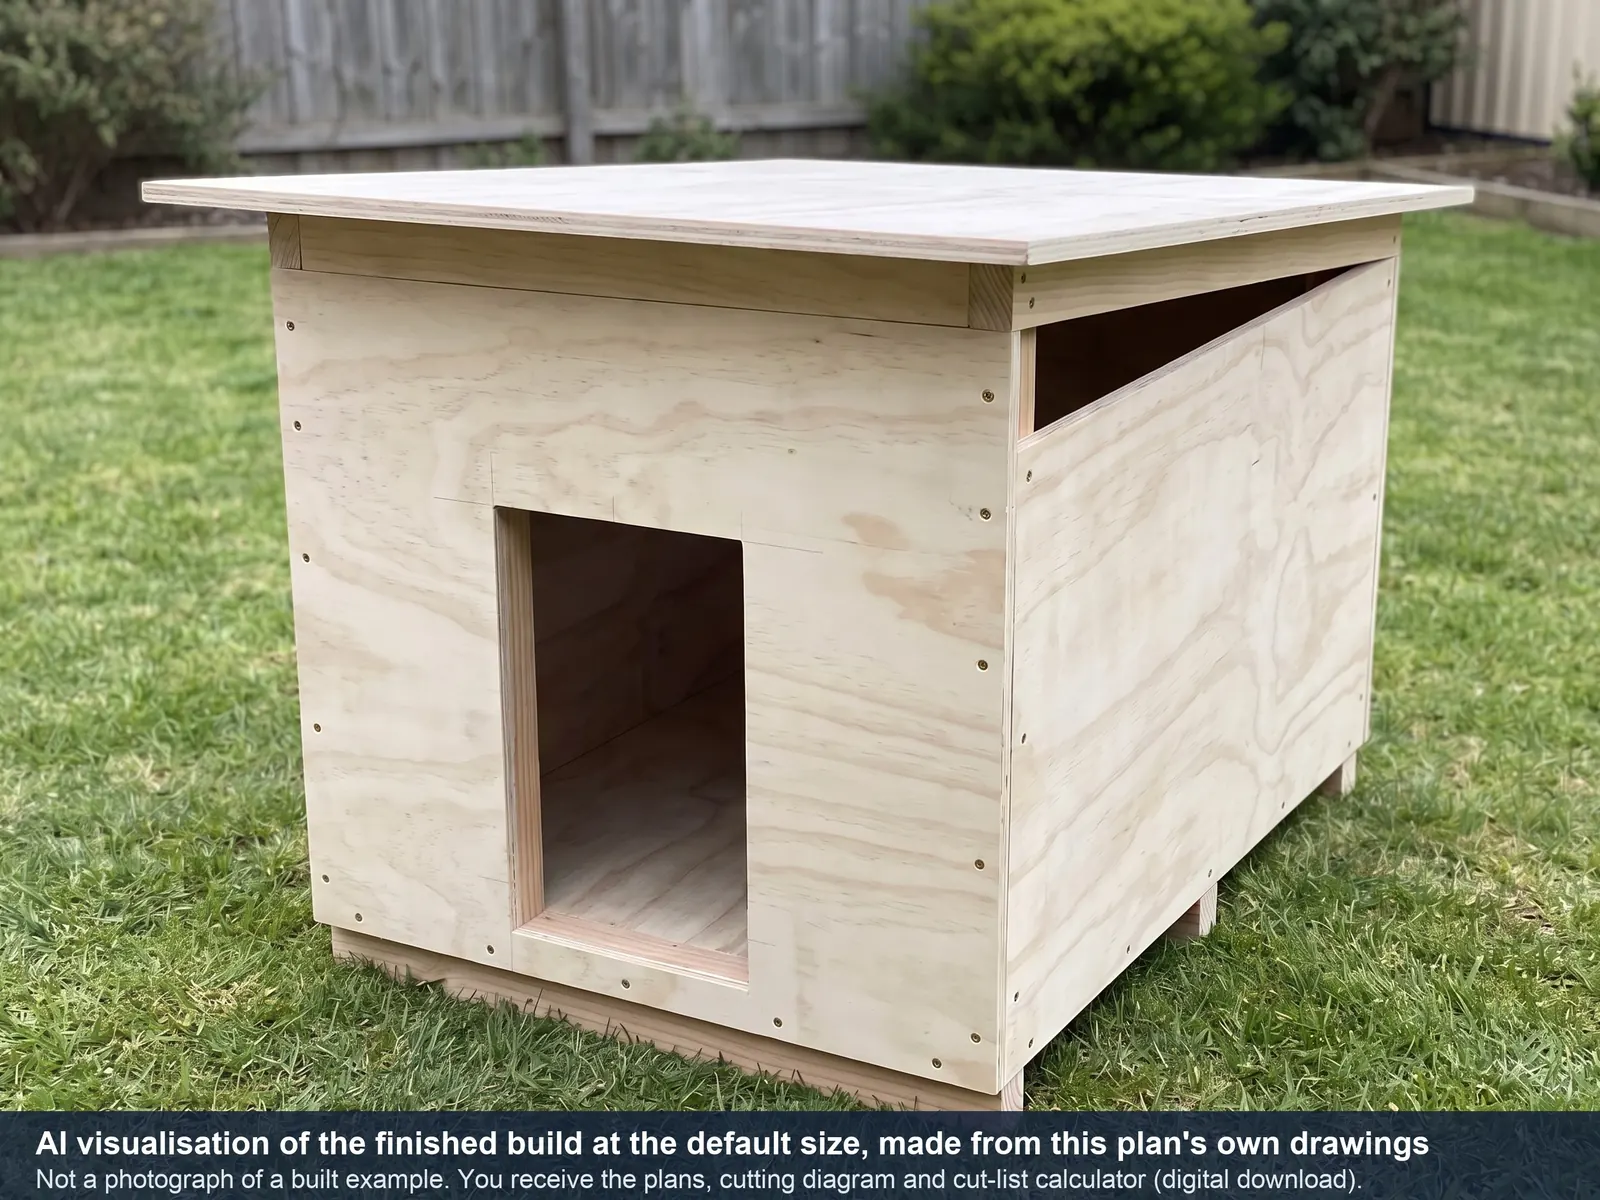
This picture was made by an AI image tool from the plan's drawings. It is not a photograph, and we have not built or photographed a dog house from this plan.
Treat it as a rough impression of the shape: the box, the two strips under the roof and the open gap above the side wall. The drawings and the cut list are what you build from.
Questions about this kit
What size dog is this house for?
The plan does not say, on purpose. It has no breed, weight or size calculation. You measure your dog and type the inside floor, from 16 x 12 in up to 59 x 39 in, and a wall height from 12 to 39 in. The cut list then gives the inside height front and back. One catch at the large end: with the sheets and the 150 mm (6 in) roof overhang the file starts with, a floor over about 34 1/2 in each way makes the roof panel too big for one sheet. The spreadsheet then says INCOMPLETE. Type a roof overhang of 3 3/4 in or less, or a wider sheet, and it fits.
Does it have a door or a flap?
No. The doorway is an opening, 5 to 23 in wide and 6 to 31 in high. The plan has no door, flap or latch, and it says the house will not contain or restrain an animal.
How does the roof slope if nothing is cut at an angle?
The front strip under the roof is taller than the back one. That difference is the roof rise, and you type it: 3/8 to 11 3/4 in. The strips' top edges are cut square, so the sloping panel beds on one edge of each strip. The plan relies on glue and the line of screws to close that gap, and says this is why it advises against a very steep rise.
Do I need a jigsaw?
Only for a doorway with a sill. A sill above 0 makes the doorway a closed rectangle in the middle of the front wall, and the plan names a jigsaw for that cut. With no sill, the doorway is two straight cuts up from the bottom edge, made with the saw the plan names: a circular saw or a table saw.
Is it insulated?
No. The plan has no insulation and gives no temperature or insulation figure. The gaps over the side walls are meant to stay open, and a build step tells you not to fill or seal them.
Which program opens the spreadsheet?
LibreOffice Calc, which is free, or Apple Numbers. Those are the two programs this kit's file was tested in. We have not tested it in Excel or Google Sheets.
Dog House Cut-List Kit
Digital download: nothing is shipped. Opens our Etsy listing in a new tab. You pay on Etsy and Etsy delivers the files. This site takes no payment.
Price as listed on Etsy on 16 Nov 2026. Etsy may add tax, such as VAT, at checkout. If Etsy shows a different price, the Etsy price applies.
Questions first? Message us on Etsy (opens in a new tab). See refunds and delivery.